

Views - Golf Course - Primary on Main
Address
10023 E Filaree Lane, Scottsdale, AZ
Price
$ 5,400,000
Property Attributes
- MLS#6785079
- TypeSingle Family
- Listing Status Active
- CountyMARICOPA
- CityScottsdale
- AreaMountain Skyline 112
- NeighborhoodDESERT MOUNTAIN
- Zip85262
- StyleContemporary
- Year Built2026
- Taxes$ 1087
- Price$ 5,400,000
- Bedrooms5
- Full Bathrooms4
- Half Bathrooms1
- Sqr Footage5411
- Lot Size0.83 Acres
Data Source:
Arizona Regional MLS (ARMLSN)
Property Description
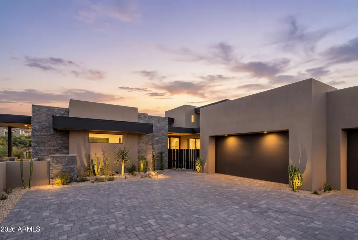
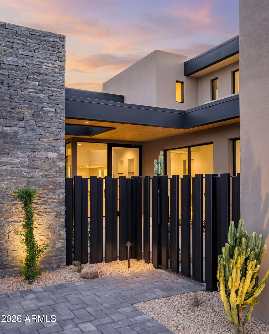
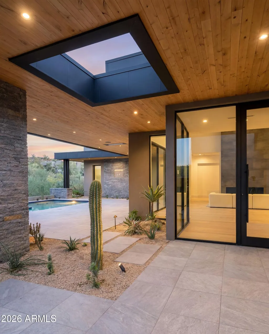
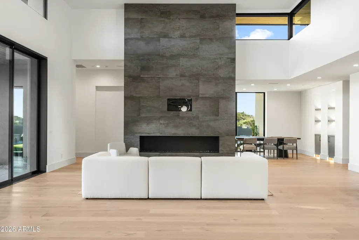
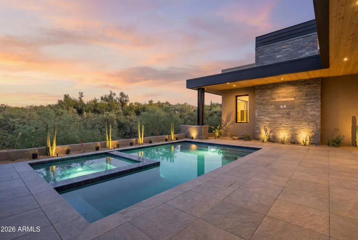
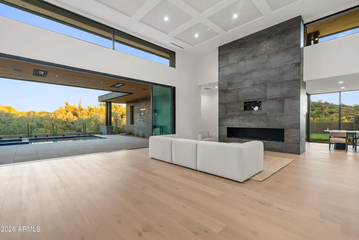
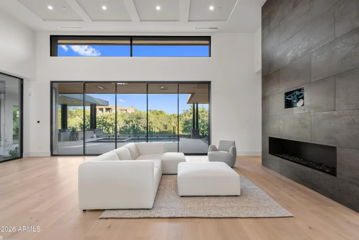
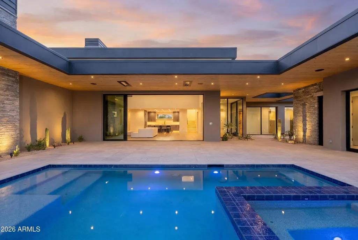
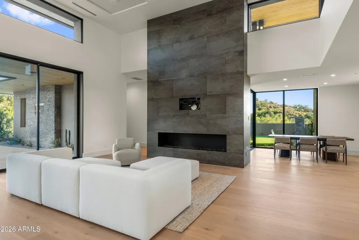
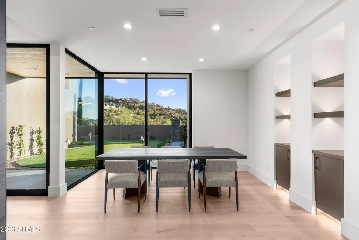
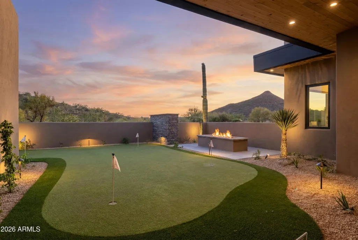
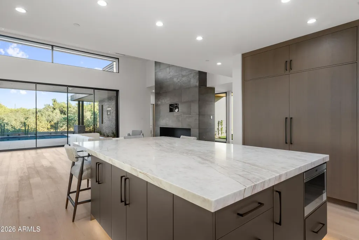
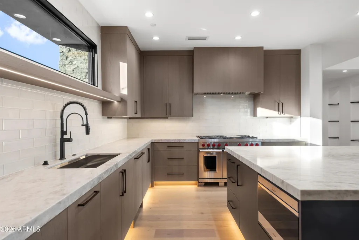
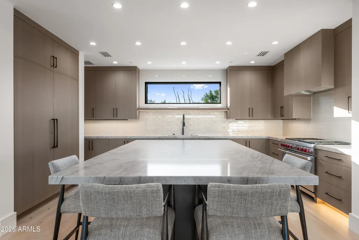
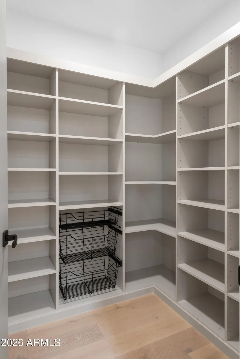
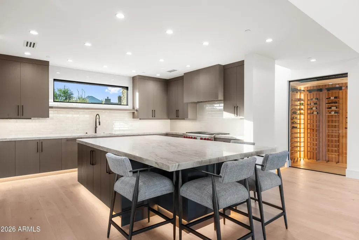
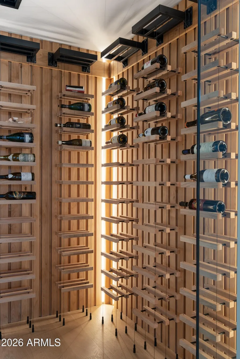
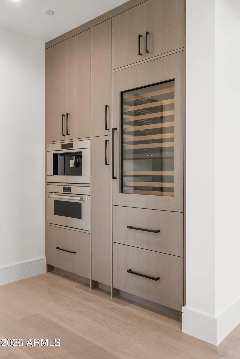
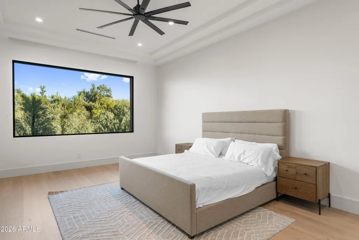
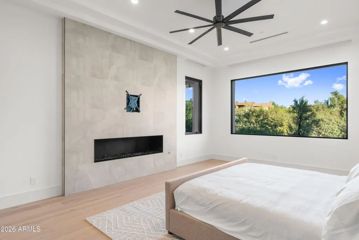
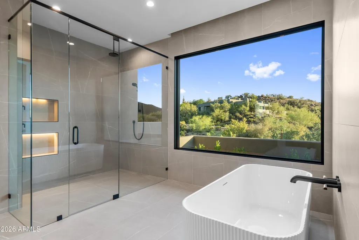
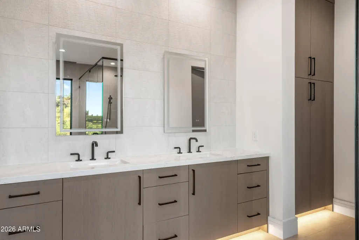
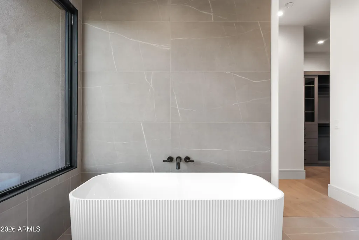
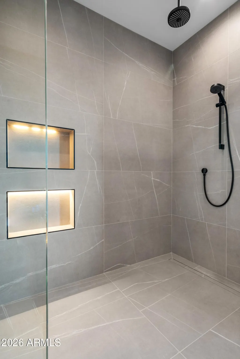
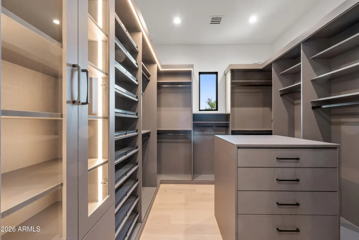
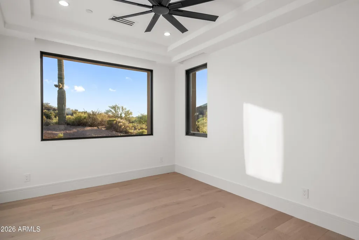
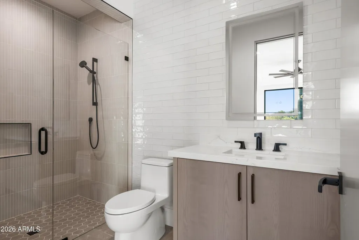
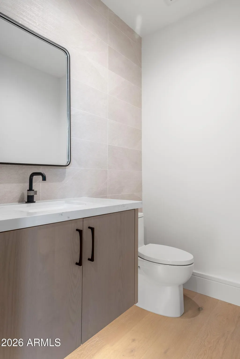
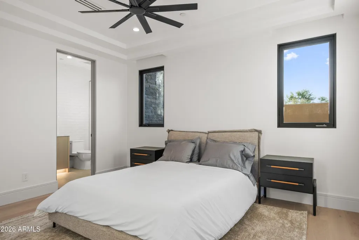
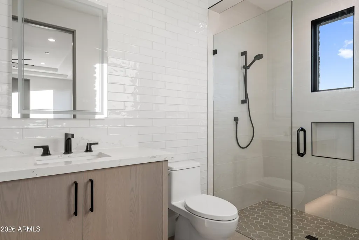
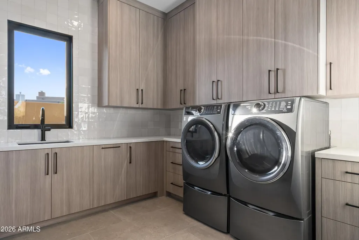
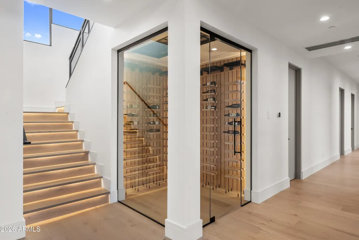
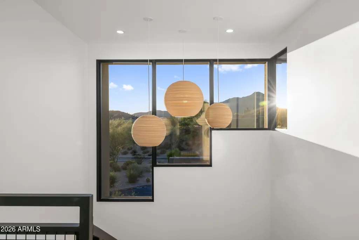
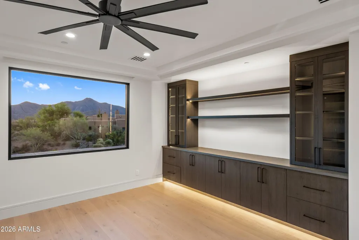
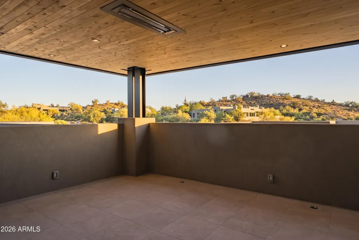
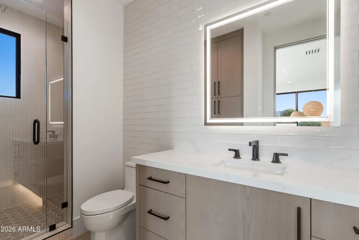
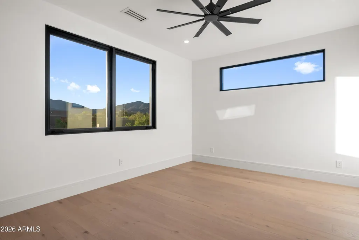
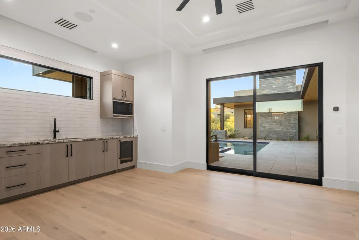
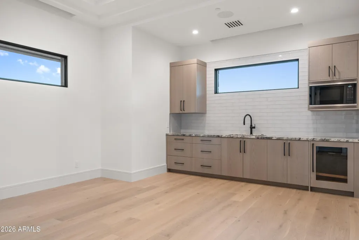
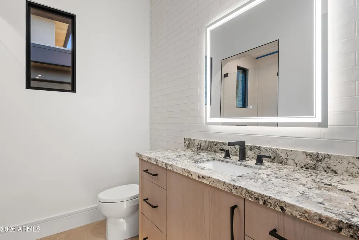
DM Golf Membership included-An extraordinary architectural vision emerges from the Sonoran landscape - designed by Beau Graffin and built by Black Stone Development. The home is sculpted by dynamic rooflines, organic stone, steel, and sweeping walls of glass that dissolve the boundary between indoors and out. From every elevation, the interplay of natural light and desert sky creates a living glow that shifts with the sun, making this home feel perpetually, breathtakingly alive. The gated courtyard entry announces itself with quiet authority -- and the illuminated interior beyond stops you in your tracks. The main-level great room is an architectural statement in its own right: soaring ceilings, a freestanding floor-to-ceiling fireplace, and a seamless wall of glass opening to the covered, heated outdoor living and dining terrace. The kitchen is a chef's dream -- a dramatic 6' × 10' island, three walls of under-lit cabinetry, and a full suite of Wolf, Cove, and Sub-Zero appliances, anchored by a generous walk-in pantry and a back kitchen with coffee station and wine refrigerator for effortless entertaining. Three distinct outdoor spaces unfold across the property. The main terrace offers covered and heated living, dining, a pool, spa, and grilling area. A second courtyard invites with a 4-hole putting green and a linear fireplace ideal for stargazing. The upper-level patio -- warmed by its own fireplace and television beneath a stacked stone wall -- completes the picture. The main level primary suite is a sanctuary: a floor-to-ceiling fireplace, a luxurious spa bath, and a designer walk-in closet curated to impress. Two additional ensuite guest bedrooms, a powder room, and a designer laundry complete the main level in style. A statement underlit staircase -- framed by magnificent windows at every turn -- ascends to the upper level, where a guest bedroom, full bath, and a den or media room offer total privacy and relaxation. At the corridor's end, a flexible studio, fitness room, or additional bedroom is wrapped on three sides by windows framing the untouched desert beyond. The color palette presents light wood plank flooring, white walls and tile accents, beiges and greys with black fixtures, hardware and details. Situated within one of Arizona's most coveted addresses, Desert Mountain offers seven championship golf courses, seven architecturally distinctive clubhouses, world-class dining, and over 20 miles of private trails bordering Tonto National Forest. This mid-mountain location balances total privacy with easy access to Scottsdale's cultural scene, upscale shopping, and Phoenix Sky Harbor International Airport. This is not simply a residence -- it is an invitation to live exceptionally, where architectural integrity meets the majesty of the Sonoran Desert. A membership is available at an extra cost.
| Elementary School | Middle School | High School |
|---|---|---|
| Black Mountain Elementary School | Sonoran Trails Middle School | Cactus Shadows High School |
| Price History | |
|---|---|
| 11/17/2024 | Listed $4,800,000 |
General Features
| Sewer | Public Sewer |
|---|---|
| Heating | Electric |
| Cooling | Central Air,Ceiling Fan(s) |
| Possession | Close Of Escrow |
| Roof | Foam,Metal |
| HOA Fee | 1939.5 |
| Garage Spaces | 4.0 |
| Association Fee Includes | Maintenance Grounds |
| Architectural Style | Contemporary |
| Pool Features | Variable Speed Pump |
| Security Features | Security Guard |
| Construction Materials | Stucco,Wood Frame,Painted |
| Year Built | 2026 |
| View | Mountain(s) |
| Township | 6N |
| Property Subtype | Single Family Residence |
| Tax Year | 2024 |
| Ownership | Fee Simple |
| Community Features | Pool,Golf,Pickleball,Gated,Community Spa Htd,Guarded Entry,Concierge,Tennis Court(s),Playground,Biking/Walking Path,Fitness Center |
| Assoc Fee Paid Per | Semi-Annually |
| County | Maricopa |
| New Construction | No |
| Property Type | Residential |
| HOA | Yes |
| Attached Garage | No |
| Subdivision Name | DESERT MOUNTAIN |
| Other Structures | Separate Guest House |
| Special Listing Conditions | N/A |
| Status | Active |
| Directions | From Pima Rd head East onto Cave Creek Rd and North onto Desert Mountain Pkwy. |
| High School | Cactus Shadows High School |
| City | Scottsdale |
| Disclosures | Agency Discl Req,Seller Discl Avail |
| Association Name | Desert Mountain HOA |
| High School District | Cave Creek Unified District |
| Open Parking Spaces | 5.0 |
| Lot Size Units | Square Feet |
| Lot Size Square Feet | 35947.0 |
| Carport Spaces | 0.0 |
| Carport Y/N | No |
| Spa Features | Heated,Private |
| Elementary School | Black Mountain Elementary School |
| Property Attached Y/N | No |
| Land Lease Y/N | No |
| Tax Annual Amount | 1087.0 |
| Home Warranty Y/N | No |
| Middle/Junior High School | Sonoran Trails Middle School |
| Property Condition | Complete Spec Home |
| Lease Renewal Y/N | No |
| Lease Considered Y/N | No |
| Rent Control Y/N | No |
| Virtual Tour | https://www.tourfactory.com/idxr3243813 |
| Builder Name | Black Stone Custom Homes |
| Standard Status | Active |
| Occupancy Type | Vacant |
| Elementary School District | Cave Creek Unified District |
| Tax Lot | 112 |
| MobileHomeRemainsYN | No |
| New Financing: Conventional | True |
| Other_sp_Rooms_co_ExerciseSauna_sp_Room | True |
| Senior Community | No |
| Ttl Monthly Fee Equiv | 323.25 |
| New Financing Cash | True |
Interior Features
| Interior Amenities | Walk-in Pantry,Non-laminate Counter,High Speed Internet,Double Vanity,Master Downstairs,Eat-in Kitchen,9+ Flat Ceilings,Kitchen Island,Full Bth Master Bdrm,Separate Shwr & Tub |
|---|---|
| Flooring | Tile |
| Fireplace Features | Fire Pit,Family Room,Master Bedroom,Gas |
| Total Stories | 2 |
| Air Conditioning Y/N | Yes |
| Heating Y/N | Yes |
| Window Features | Low-Emissivity Windows,Dual Pane |
| Fireplace Y/N | Yes |
| Total Bedrooms | 5 |
| LivingAreaSource | Assessor |
| Total Baths | 5 |
| Bedrooms Possible | 7 |
| Other_sp_Rooms_co_Loft | True |
| Built-in Microwave | True |
| Kitchen Island | True |
| Non-laminate Counter | True |
| Walk-in Pantry | True |
Exterior Features
| Exterior Amenities | Balcony,Private Yard,Built-in Barbecue |
|---|---|
| Fencing | Wrought Iron |
| Parking Features | Garage Door Opener,Extended Length Garage,Direct Access,Separate Strge Area,Electric Vehicle Charging Station(s) |
| Lot Features | Sprinklers In Rear,Sprinklers In Front,Corner Lot,Desert Back,Desert Front |
| Water Source | City Water |
| Lot Size Area | 35947.0 |
| Spa | Yes |
| Lot Size Acres | 0.83 |
| Lot Size Source | Assessor |
| Waterfront Y/N | No |
| Covered Spaces | 4.0 |
| Crops Included Y/N | No |
| Horse Y/N | No |
| Irrigation Water Rights Y/N | No |
Amenities
- Foreclosure
- Views
- Short Sale
- New Construction
- Adult 55+
- Lease To Own
- No HOA Fees
- Furnished
- Primary On Main
- Air Conditioning
- Seller Finance
- Green
- Fixer Upper
- Horse
- Golf
- Fireplace
- Deck
- Garage
- Basement
- Pool
Property vs Single Family Average in 85262
Price
Taxes
Year Built
Visits
 © 2026 Arizona Regional Multiple Listing Service, Inc. All rights reserved. All information should be verified by the recipient and none is guaranteed as accurate by ARMLS. Information deemed to be reliable but not guaranteed. Listing broker has attempted to offer accurate data, but buyers are advised to confirm all items. Only IDX residential listings are displayed on this site. The information being provided is for consumers' personal, non-commercial use and may not be used for any purpose
