

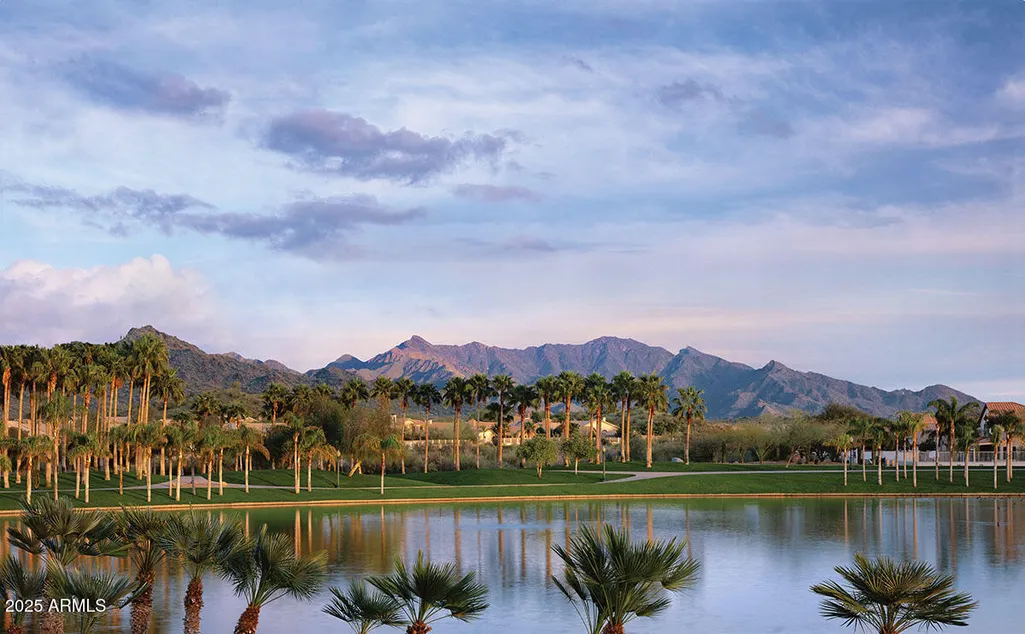
Views - New Construction - Golf Course

Address
17929 W Estes Way, Goodyear, AZ
Price
$ 2,542,410
Property Attributes
- MLS#6887765
- TypeSingle Family
- Listing Status Active
- CountyMARICOPA
- CityGoodyear
- AreaEstrella Mountain Ranch
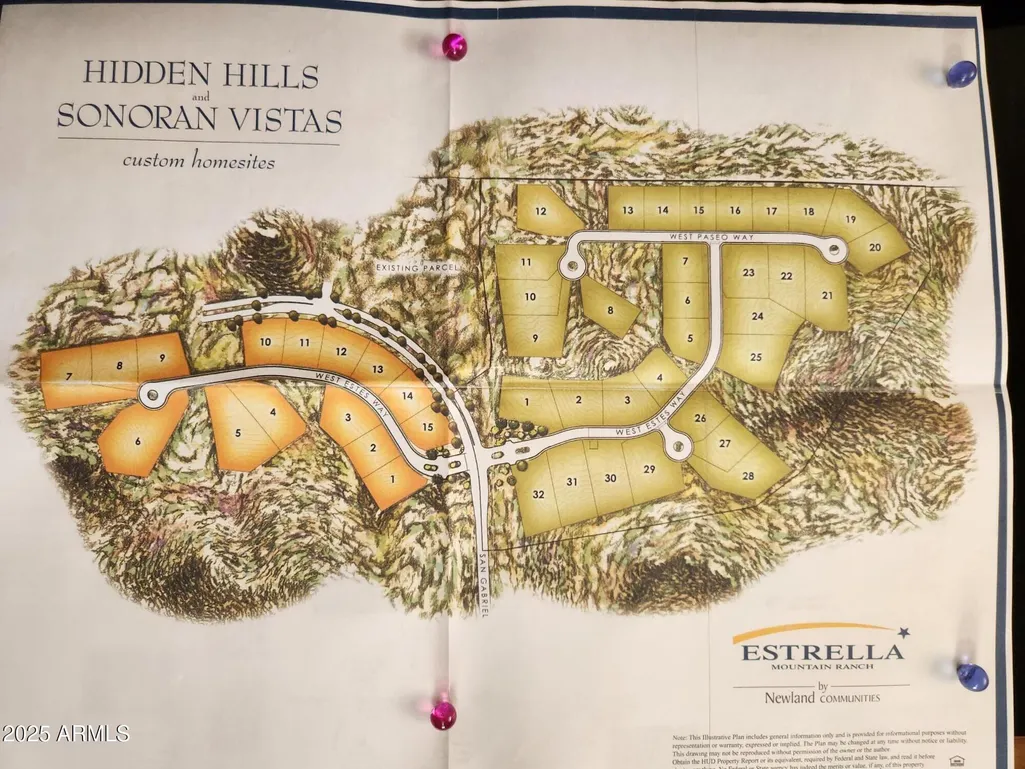
- NeighborhoodESTRELLA MOUNTAIN RANCH PARCEL 73
- Zip85338
- Style
- Year Built2025
- Taxes$ 1628
- Price$ 2,542,410
- Bedrooms4
- Full Bathrooms4
- Half Bathrooms0
- Sqr Footage4154
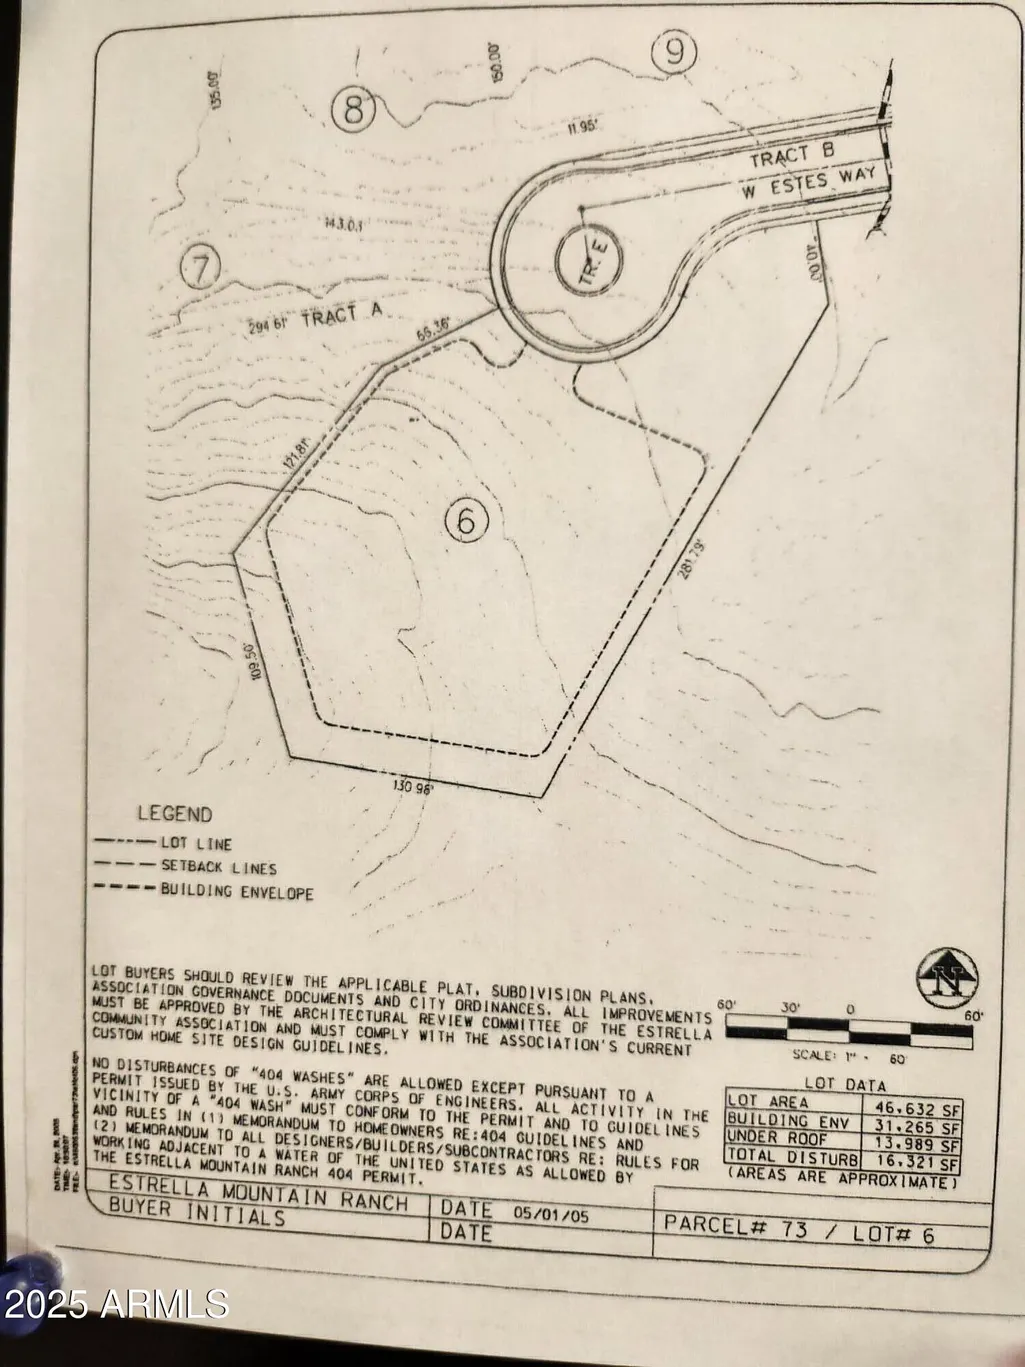
- Lot Size1.07 Acres
Data Source:
Arizona Regional MLS (ARMLSN)
Property Description
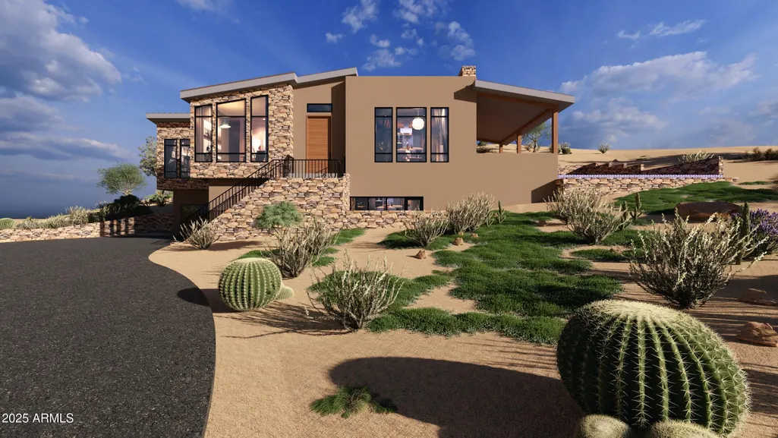
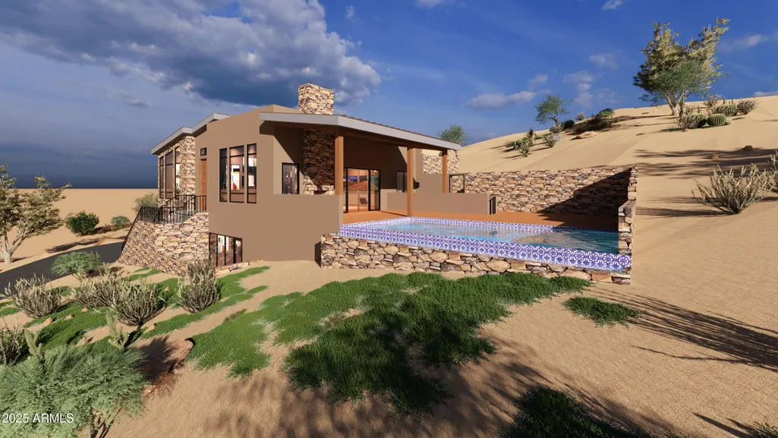
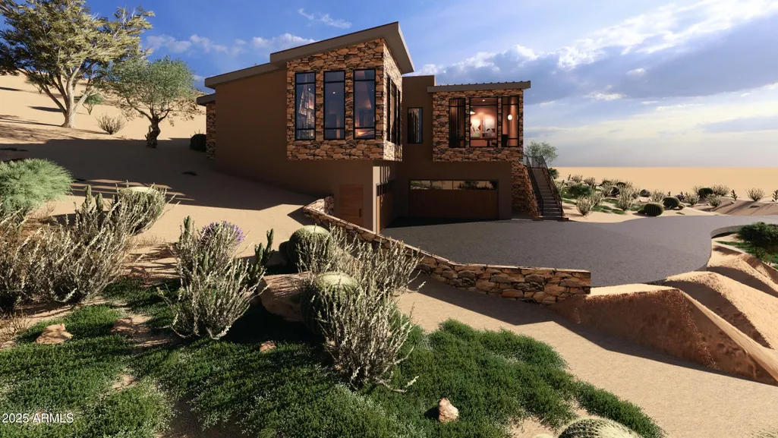
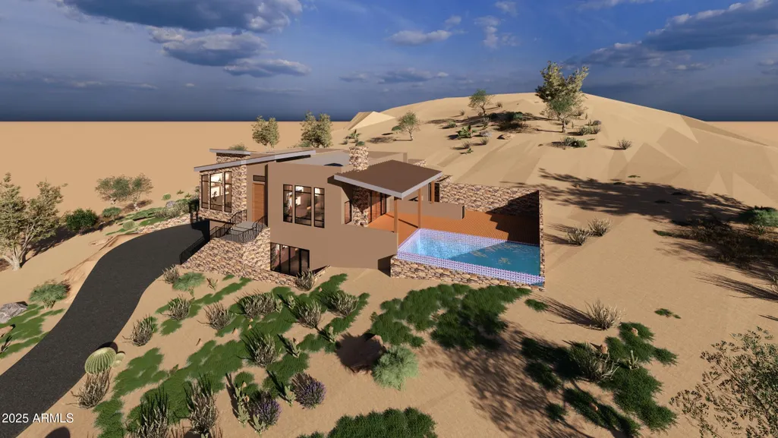
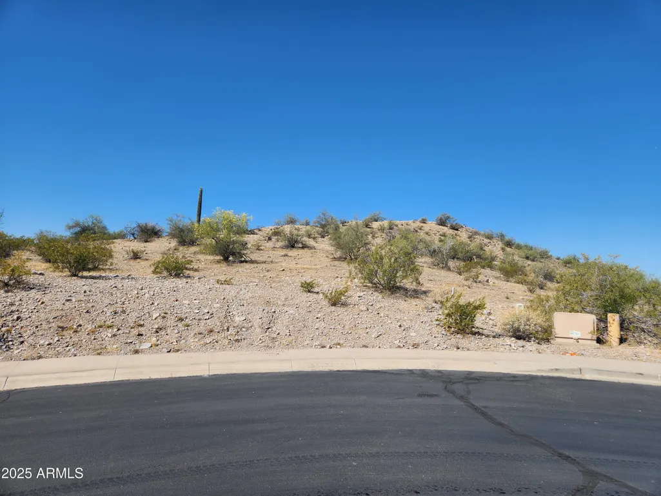
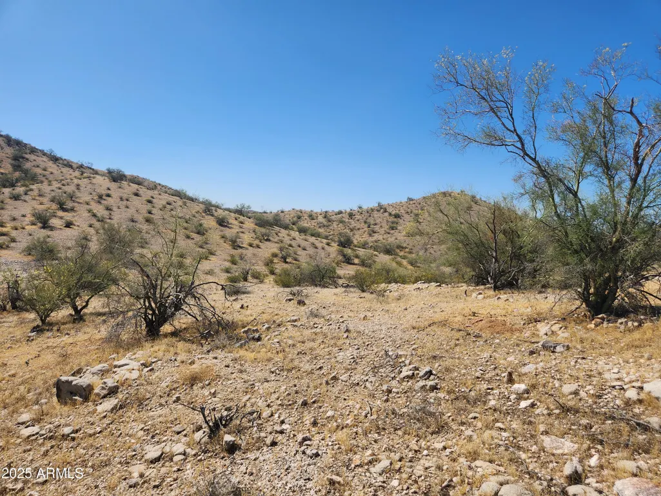
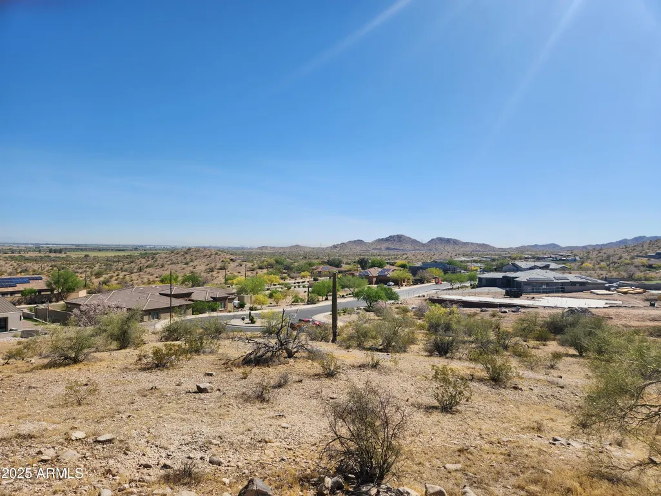
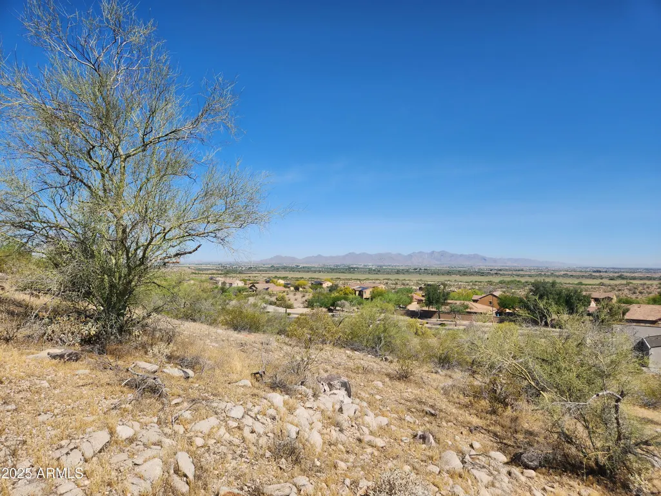
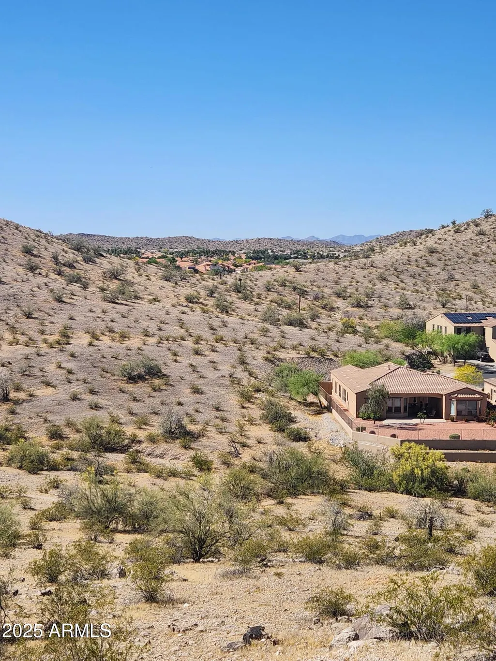
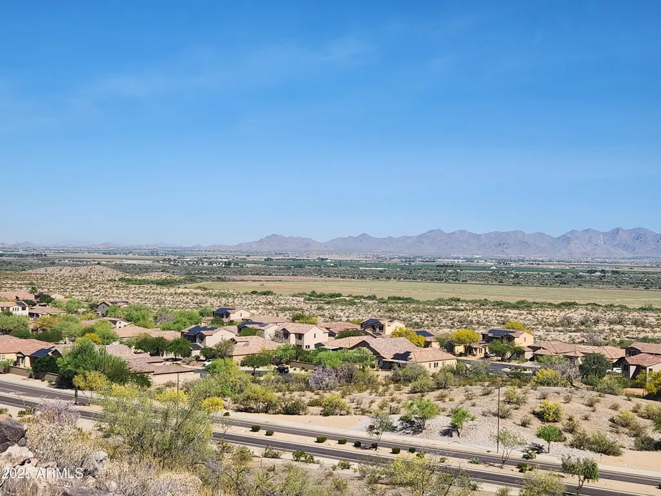
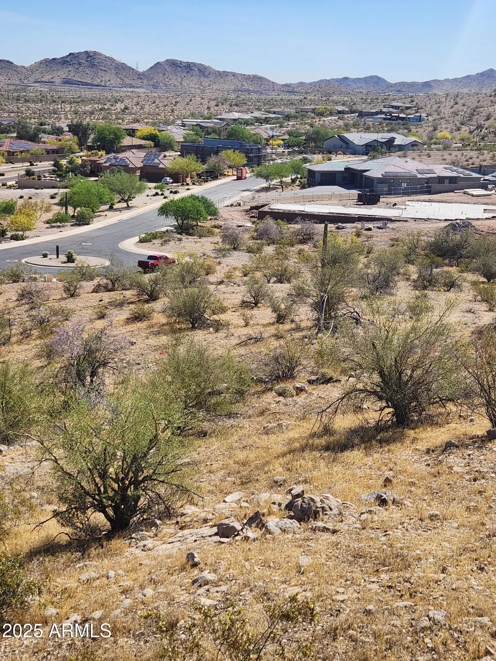
Incredible multi-level custom home opportunity in Estrella. Buyer has the right to choose all interior finishes and the exterior elevation design (exterior elevation design contingent on HOA review and approval). The main floor is 3,004 square feet and the lower floor guest quarters / mother-in-law suite is 1,150 square feet, for a total of 4,154 square feet. The home includes a four-car garage, 20x50 swimming pool and outdoor kitchen. This home features a captivating great room floor plan and is situated on a gorgeous 1.07-acre lot providing the perfect canvas for your vision of luxury living. This remarkable residence promises an unparalleled level of customization and sophistication. Click on More for additional information. More: Step into the heart of this home and be greeted by a kitchen that is as functional as it is beautiful. The buyer has the freedom to select their desired stone for the island, countertops, and backsplash, creating a kitchen that reflects their personal style and taste. Every cabinet in this culinary haven is equipped with soft-close drawers and doors, embodying the seamless blend of convenience and refine craftsmanship. Viking appliances add an elegant touch to the culinary experience, while the large island design allows for a separate food prep area and for seamless organization and efficiency. With 42" upper cabinets and 30" lower cabinets, ample storage space is provided, ensuring a clutter-free environment. The 3cm countertop edge profile adds a luxurious finishing touch to this stunning kitchen. The elegance continues throughout the home with a choice of 12x24 or 24x36 tiles in all wet areas, creating a cohesive and visually pleasing aesthetic. The 8" baseboards and solid core doors add an extra layer of sophistication and durability. Every bathroom in this custom home features custom stone and tile showers, exuding opulence and sophistication. The master shower is equipped with dual body systems, ensuring a spa-like experience in the comfort of your own home. Satin nickel Moen fixtures add a sleek and modern touch throughout. Indulge in the opportunity to create your dream home with this exceptional custom residence. From the meticulously designed kitchen to the luxurious outdoor oasis, every detail has been carefully considered to provide the ultimate in comfort, style, and functionality. Embrace the chance to create a space that reflects your unique vision and experience the epitome of elegance and refinement in this remarkable custom home. Step outside and discover an oasis of relaxation and entertainment. The outdoor space boasts a fully equipped kitchen with a grill, icemaker, and dual burner gas cooktop, offering the perfect setting for dining and culinary adventures. An outdoor wood-burning fireplace sets the stage for cozy gatherings on cool evenings. The centerpiece of the outdoor area is the stunning 25x50 swim-up beach pool with a separate spill-over hot tub, providing a luxurious retreat for relaxation and recreation. Go downstairs and discover separate guest quarters which could also be the perfect mother-in-law suite that includes a spacious bedroom and bathroom in a very private setting. The guest quarters are equipped with a stove, refrigerator and dual sinks. Again, the buyer has the freedom to select their desired stone for the island, countertops, and backsplash, creating a kitchen that reflects their personal style and taste. Every cabinet in the guest quarters is equipped with soft-close drawers and doors, embodying the seamless blend of convenience and refine craftsmanship. Finally, it should be noted that all options are subject to change per the buyers wants and needs. Feel free to make this your dream home.
| Elementary School | Middle School | High School |
|---|---|---|
| Estrella Mountain Elementary School | Estrella Mountain Elementary School | Estrella Foothills High School |
| Price History | |
|---|---|
| 7/2/2025 | Listed $2,542,410 |
General Features
| Sewer | Public Sewer |
|---|---|
| Heating | Electric,Floor Furnace,Wall Furnace,Ceiling |
| Cooling | Central Air,Ceiling Fan(s) |
| Possession | Close Of Escrow |
| Roof | Tile,Built-Up |
| HOA Fee | 822.0 |
| Garage Spaces | 4.0 |
| Association Fee Includes | Maintenance Grounds,Street Maint |
| Architectural Style | See Remarks |
| Pool Features | Variable Speed Pump,Fenced |
| Security Features | Security Guard |
| Construction Materials | Stucco,Wood Frame,See Remarks,Stone |
| Year Built | 2025 |
| View | Mountain(s) |
| Township | 1S |
| Property Subtype | Single Family Residence |
| Tax Year | 2024 |
| Ownership | Fee Simple |
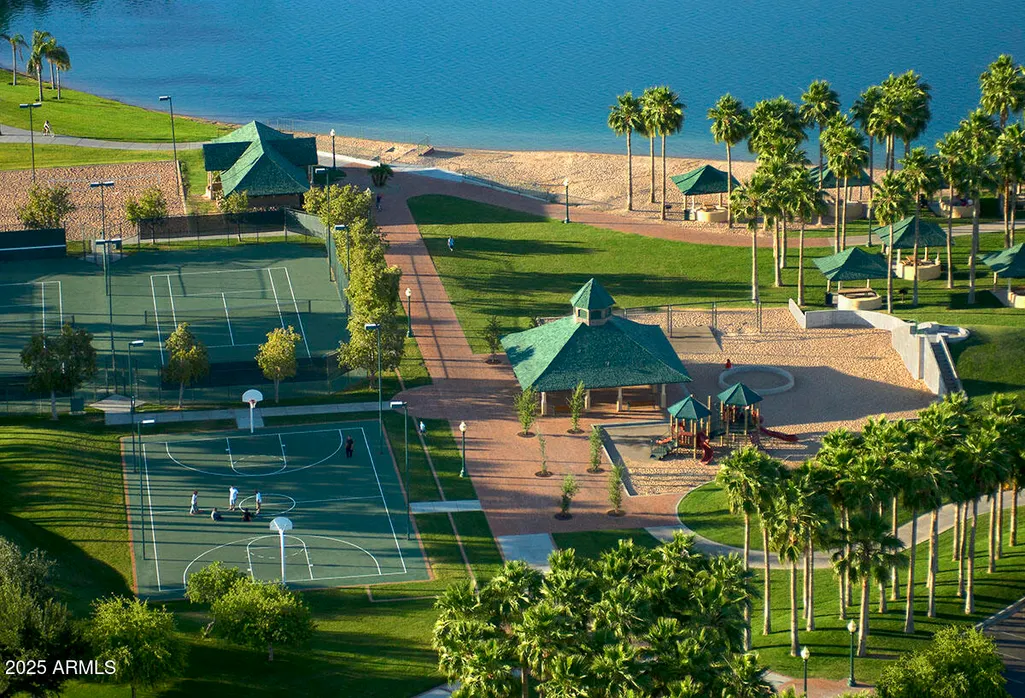
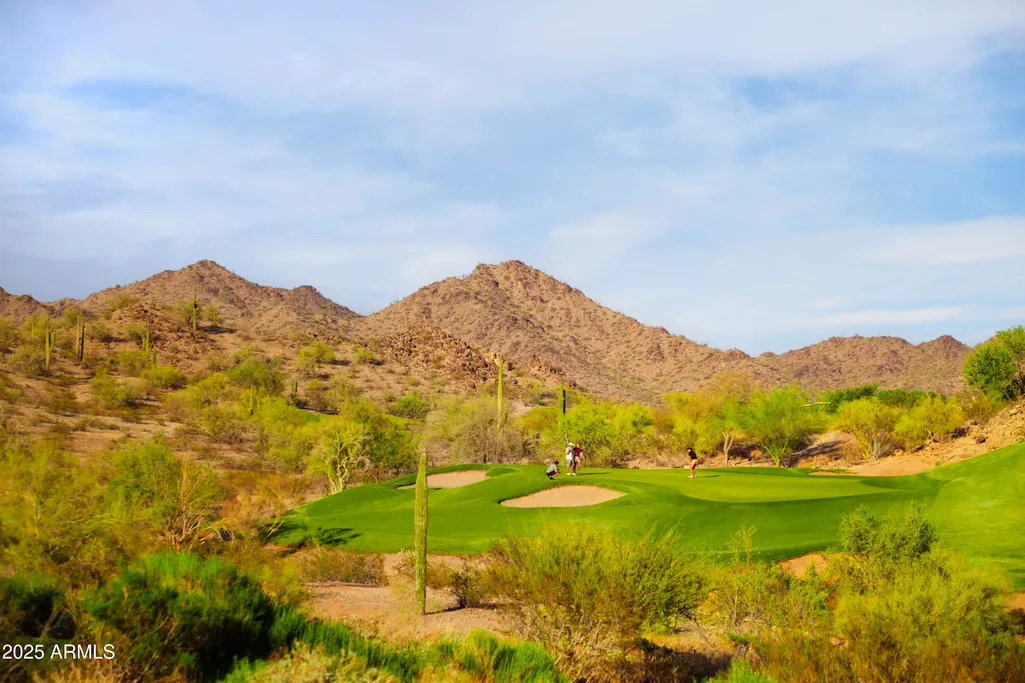
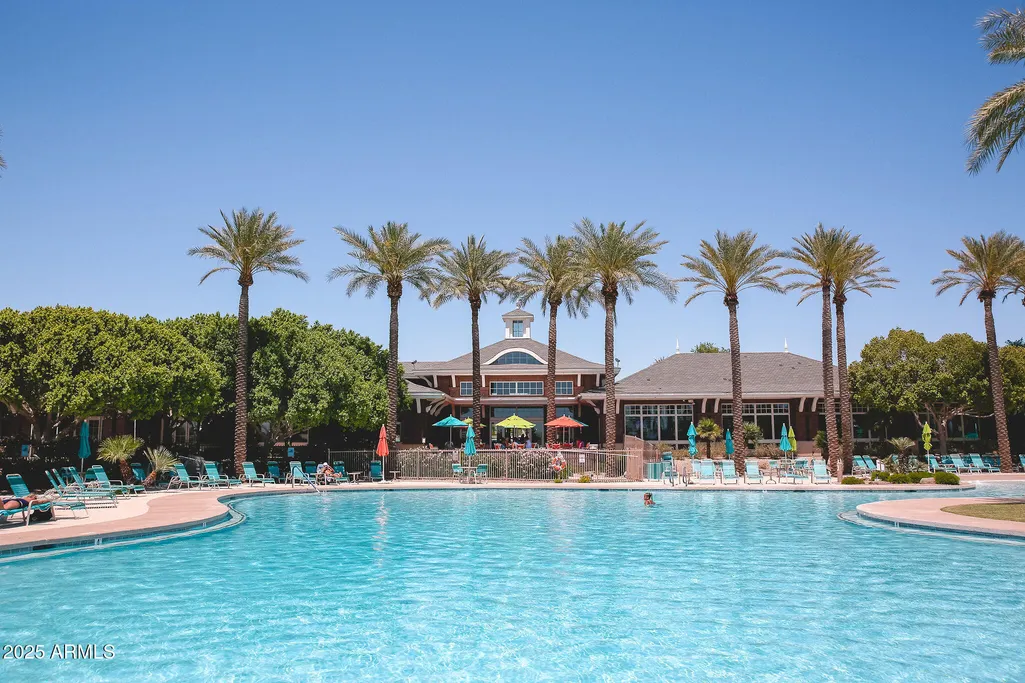
| Community Features | Pool,Golf,Pickleball,Lake,Gated,Tennis Court(s),Playground,Biking/Walking Path |
| Accessibility | Bath Roll-In Shower,Accessible Hallway(s) |
| Assoc Fee Paid Per | Quarterly |
| County | Maricopa |
| New Construction | No |
| Property Type | Residential |
| HOA | Yes |
| Attached Garage | No |
| Subdivision Name | ESTRELLA MOUNTAIN RANCH PARCEL 73 |
| Possible Use | None |
| Special Listing Conditions | N/A |
| Status | Active |
| Directions | Head Northwest on Elliot Rd,Turn right onto San Gabriel Dr.,Turn left onto Estes Way. Property will be on the left at the end of street. |
| High School | Estrella Foothills High School |
| City | Goodyear |
| Disclosures | None |
| Association Name | Villages of Estrella |
| High School District | Buckeye Union High School District |
| Open Parking Spaces | 0.0 |
| Lot Size Units | Square Feet |
| Lot Size Square Feet | 46632.0 |
| Carport Spaces | 0.0 |
| Carport Y/N | No |
| Spa Features | Heated,Private |
| Elementary School | Estrella Mountain Elementary School |
| Property Attached Y/N | No |
| Land Lease Y/N | No |
| Tax Annual Amount | 1628.0 |
| Home Warranty Y/N | No |
| Middle/Junior High School | Estrella Mountain Elementary School |
| Property Condition | To Be Built |
| Lease Renewal Y/N | No |
| Lease Considered Y/N | No |
| Rent Control Y/N | No |
| Builder Name | Southwest Builders & Design |
| Standard Status | Active |
| Occupancy Type | Vacant |
| Elementary School District | Liberty Elementary District |
| Tax Lot | 6 |
| MobileHomeRemainsYN | No |
| New Financing: Conventional | True |
| Senior Community | No |
| Ttl Monthly Fee Equiv | 274.0 |
| New Financing Cash | True |
Interior Features
| Interior Amenities | High Speed Internet,Granite Counters,Double Vanity,Upstairs,Breakfast Bar,9+ Flat Ceilings,Wet Bar,Kitchen Island,Full Bth Master Bdrm,Separate Shwr & Tub |
|---|---|
| Basement | Walk-Out Access,Finished,Full |
| Flooring | Carpet,Stone,Tile |
| Total Stories | 2 |
| Air Conditioning Y/N | Yes |
| Heating Y/N | Yes |
| Window Features | Dual Pane,ENERGY STAR Qualified Windows,Vinyl Frame |
| Fireplace Y/N | No |
| Laundry Features | Other |
| Total Bedrooms | 4 |
| LivingAreaSource | Builder |
| Total Baths | 4 |
| Bedrooms Possible | 5 |
| Other_sp_Rooms_co_Great_sp_Room | True |
| Other_sp_Rooms_co_Guest_sp_Qtrs_hyphen_Sep_sp_Entrn | True |
| Built-in Microwave | True |
| Built In Recycling | True |
| Kitchen Island | True |
Exterior Features
| Model | Custom |
|---|---|
| Exterior Amenities | Storage |
| Fencing | Block,Wrought Iron |
| Parking Features | Garage Door Opener |
| Lot Features | North/South Exposure,Hillside Lot,Borders Preserve/Public Land,Corner Lot,Cul-De-Sac,Gravel/Stone Front,Gravel/Stone Back |
| Water Source | Public |
| Lot Size Area | 46632.0 |
| Spa | Yes |
| OwnerPhone | 602-405-3469 |
| Lot Size Acres | 1.07 |
| Lot Size Source | Assessor |
| Waterfront Y/N | No |
| Covered Spaces | 4.0 |
| Crops Included Y/N | No |
| Road Responsibility | City Maintained Road |
| Horse Y/N | No |
| Irrigation Water Rights Y/N | No |
Amenities
- Foreclosure
- Views
- Short Sale
- New Construction
- Adult 55+
- Lease To Own
- No HOA Fees
- Furnished
- Primary On Main
- Air Conditioning
- Seller Finance
- Green
- Fixer Upper
- Horse
- Golf
- Fireplace
- Deck
- Garage
- Basement
- Pool
Property vs Single Family Average in 85338
Price
Taxes
Year Built
Visits
 © 2026 Arizona Regional Multiple Listing Service, Inc. All rights reserved. All information should be verified by the recipient and none is guaranteed as accurate by ARMLS. Information deemed to be reliable but not guaranteed. Listing broker has attempted to offer accurate data, but buyers are advised to confirm all items. Only IDX residential listings are displayed on this site. The information being provided is for consumers' personal, non-commercial use and may not be used for any purpose
