

Views
Address
5858 E Caballo Drive, Paradise Valley, AZ
Price
$ 14,500,000
Property Attributes
- MLS#7000461
- TypeSingle Family
- Listing Status Active
- CountyMARICOPA
- CityParadise Valley
- NeighborhoodEQUESTRIAN TRAILS
- Zip85253
- StyleSanta Barbara/Tuscan
- Year Built2016
- Taxes$ 19692
- Price$ 14,500,000
- Bedrooms5
- Full Bathrooms7
- Half Bathrooms1
- Sqr Footage9119
- Lot Size1.12 Acres
Data Source:
Arizona Regional MLS (ARMLSN)
Property Description
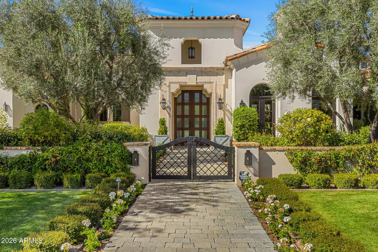
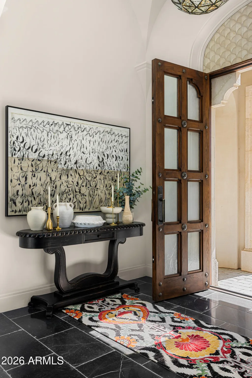
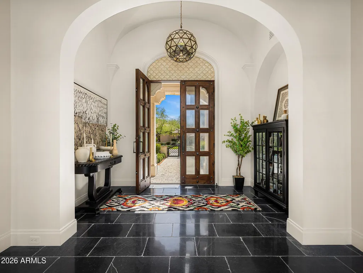
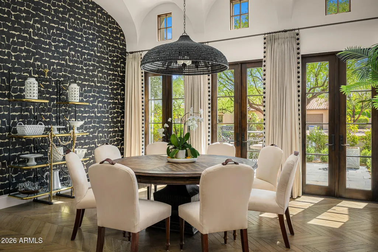
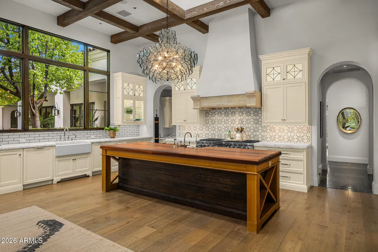
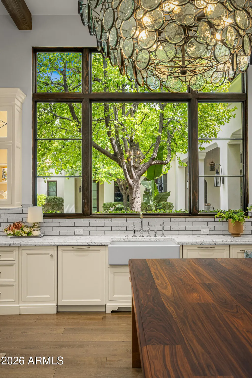
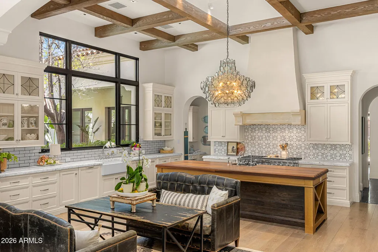
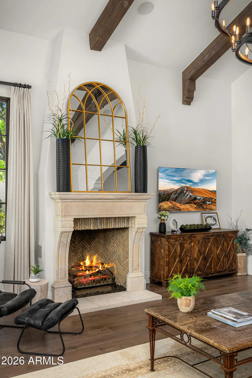
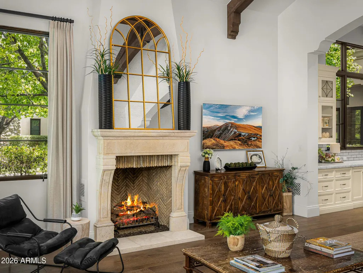
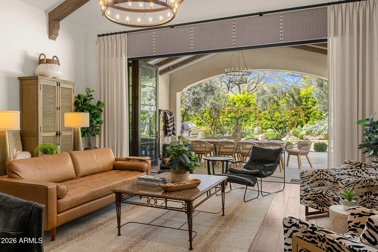
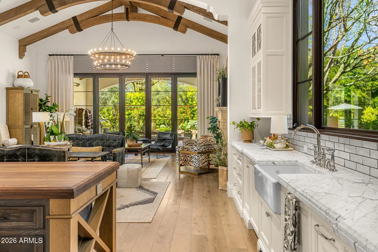
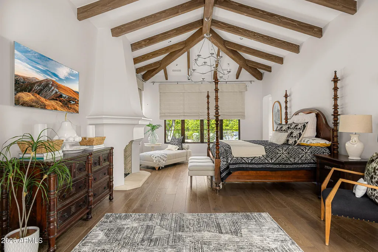
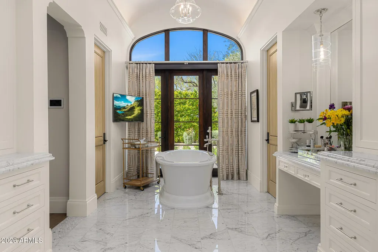
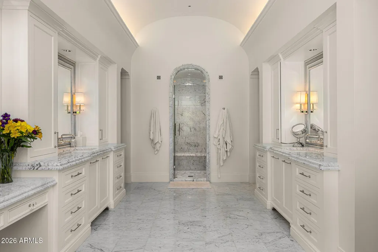
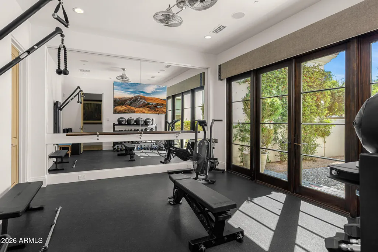
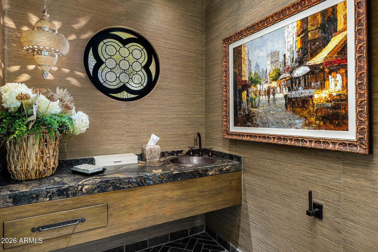
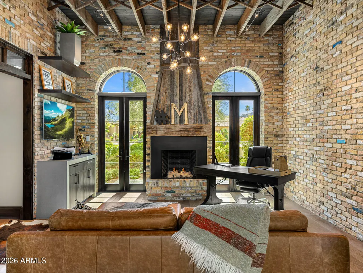
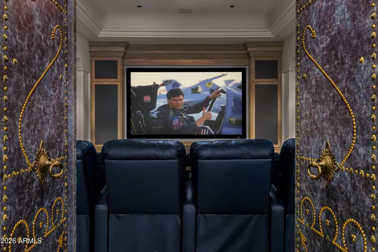
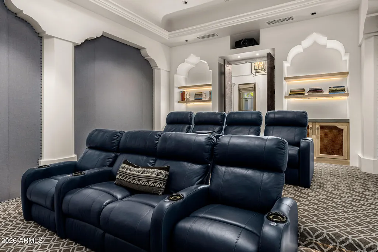
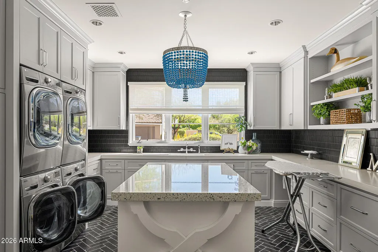
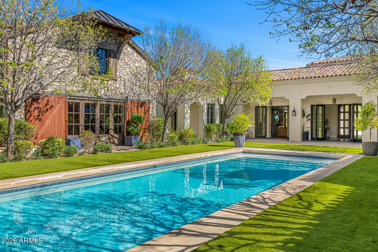
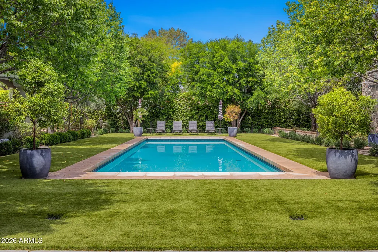
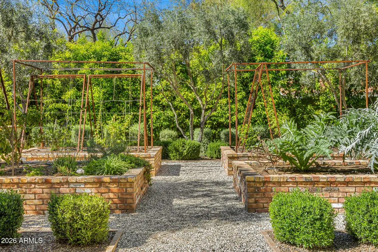
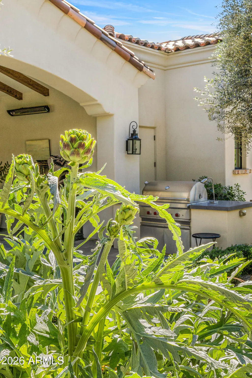
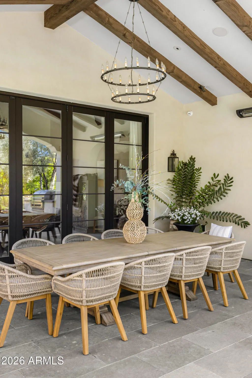
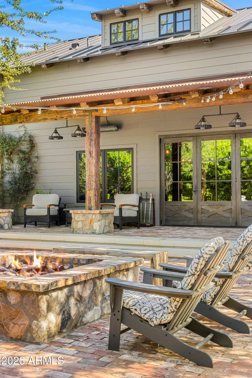
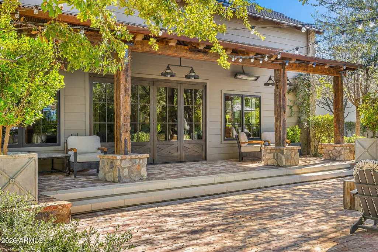
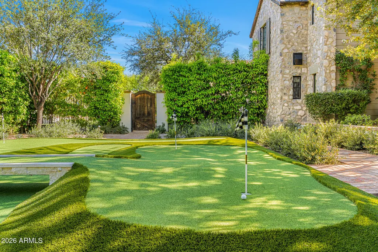
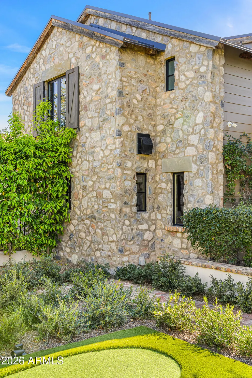
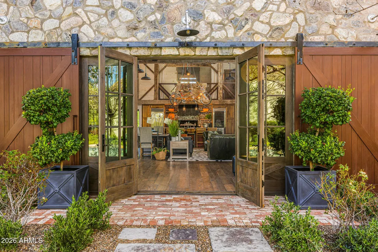
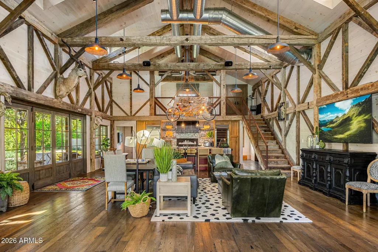
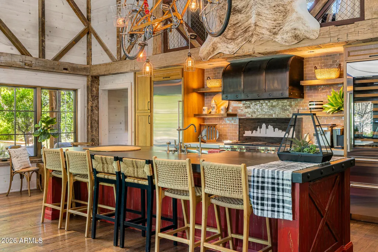
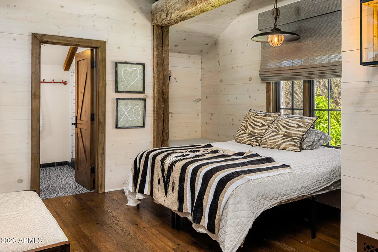
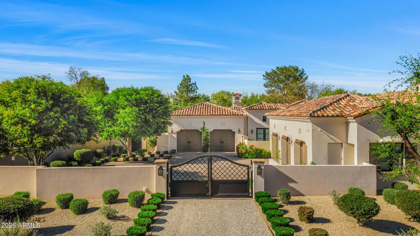
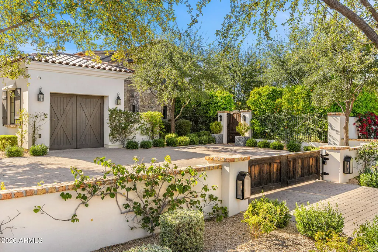
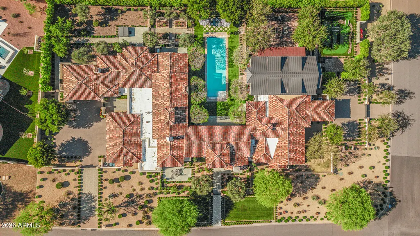
Privately gated and set on 1.1 acres of lush, mature landscaping, this timeless Santa Barbara estate offers unobstructed mountain views in the heart of Paradise Valley's coveted Equestrian Trails. Designed by renowned architect Matthew Thomas, built by Mike Foster Custom Homes, with landscape design by Berghoff Design Group and curated lighting by Walter Spitz, this 9,347 square foot residence is a true collaboration of craftsmanship and design excellence. A grand entry reveals perfectly framed views of the saltwater pool and manicured grounds, setting the tone for the home's effortless elegance. Soaring ceilings, handcrafted architectural details, and expansive living spaces create a refined yet inviting atmosphere. The thoughtfully designed floor plan includes five spacious ensuite .... bedrooms and seven and a half beautifully appointed bathrooms. At the heart of the home, the kitchen overlooks a serene courtyard and features custom Desert Cove cabinetry, matte Carrera marble countertops, top tier appliances, and a striking solid walnut island beneath a light filled cupola with a statement chandelier. The space flows seamlessly into the great room, where accordion doors open to covered patios, private gardens, and beautifully curated outdoor living spaces that capture the essence of indoor outdoor living. The west wing is anchored by a luxurious primary retreat with a spa inspired bath, dedicated fitness room, and two private courtyards. The east wing offers three additional ensuite bedrooms, a playroom with tongue and groove ceilings and cupola detail, and a state of the art theater with custom leather doors. A true showpiece, the attached guest house designed as a refined party barn features reclaimed 100 year old Idaho wood, blending history with elevated design. Complete with a full kitchen, wine fridge, loft bedroom with full bath, additional powder baths, laundry, and its own air conditioned garage, this space is ideal for large scale entertaining while maintaining privacy from the main residence. Accordion doors open to a heated patio with firepit and café lighting, creating a warm and inviting setting for gatherings. The grounds are equally impressive, showcasing a lush vegetable garden, mature trees, and a newly added putting green, all thoughtfully integrated into the estate's beautifully landscaped setting. The resort style grounds are anchored by a sparkling saltwater pool and designed for both relaxation and entertaining. Located in one of Paradise Valley's most prestigious enclaves, this architectural masterpiece offers a rare combination of privacy, tranquility, and proximity to world class dining, shopping, and recreation. A true legacy estate crafted with intention, designed to inspire, and built to stand the test of time.
| Elementary School | Middle School | High School |
|---|---|---|
| Cherokee Elementary School | Cocopah Middle School | Chaparral High School |
| Price History | |
|---|---|
| 4/1/2026 | Listed $14,500,000 |
General Features
| Sewer | Other,Sewer in & Cnctd,Public Sewer |
|---|---|
| Heating | Natural Gas |
| Cooling | Central Air,Ceiling Fan(s),ENERGY STAR Qualified Equipment,Ductless,Programmable Thmstat |
| Possession | By Agreement |
| Roof | Composition,Tile,Foam,Metal |
| Garage Spaces | 6.0 |
| Association Fee Includes | No Fees |
| Architectural Style | Other,Santa Barbara/Tuscan |
| Pool Features | Heated |
| Security Features | Fire Sprinkler System,Security System Owned |
| Construction Materials | Painted,Block |
| Year Built | 2016 |
| View | Mountain(s) |
| Township | 3N |
| Property Subtype | Single Family Residence |
| Tax Year | 2025 |
| Ownership | Fee Simple |
| County | Maricopa |
| New Construction | No |
| Property Type | Residential |
| HOA | No |
| Attached Garage | No |
| Energy Efficient | Multi-Zones |
| Subdivision Name | EQUESTRIAN TRAILS |
| Green Water Conservation | Tankless Ht Wtr Heat |
| Other Structures | Guest House |
| Special Listing Conditions | N/A |
| Status | Active |
| Directions | From Doubletree Ranch Rd,turn south onto Via Los Caballos Rd. Take the 1st right onto 58th Pl. Go to almost the end and take a right onto Caballo Dr. Home is right there on the corner. |
| High School | Chaparral High School |
| City | Paradise Valley |
| Disclosures | Agency Discl Req,Seller Discl Avail |
| High School District | Scottsdale Unified District |
| Open Parking Spaces | 0.0 |
| Lot Size Units | Square Feet |
| Lot Size Square Feet | 48674.0 |
| Carport Spaces | 0.0 |
| Carport Y/N | No |
| Spa Features | None |
| Elementary School | Cherokee Elementary School |
| Property Attached Y/N | No |
| Land Lease Y/N | No |
| Tax Annual Amount | 19692.0 |
| Home Warranty Y/N | No |
| Middle/Junior High School | Cocopah Middle School |
| Lease Renewal Y/N | No |
| Lease Considered Y/N | No |
| Rent Control Y/N | No |
| Builder Name | Mike Foster |
| Standard Status | Active |
| Occupancy Type | Owner |
| Elementary School District | Scottsdale Unified District |
| Tax Lot | 19 |
| MobileHomeRemainsYN | No |
| New Financing: Conventional | True |
| Other_sp_Rooms_co_ExerciseSauna_sp_Room | True |
| Senior Community | No |
| Ttl Monthly Fee Equiv | 0.0 |
| New Financing Cash | True |
Interior Features
| Interior Amenities | Walk-in Pantry,High Speed Internet,Smart Home,Double Vanity,See Remarks,Eat-in Kitchen,Breakfast Bar,9+ Flat Ceilings,Central Vacuum,Vaulted Ceiling(s),Wet Bar,Kitchen Island,Pantry,Full Bth Master B |
|---|---|
| Flooring | Carpet,Stone,Tile,Wood |
| Fireplace Features | Other,Exterior Fireplace,Family Room,Living Room,Master Bedroom,Gas |
| Total Stories | 1 |
| Air Conditioning Y/N | Yes |
| Heating Y/N | Yes |
| Window Features | Dual Pane,Tinted Windows |
| Fireplace Y/N | Yes |
| Laundry Features | Inside,See Remarks |
| Total Bedrooms | 5 |
| LivingAreaSource | Assessor |
| Total Baths | 8 |
| Bedrooms Possible | 8 |
| Other_sp_Rooms_co_Family_sp_Room | True |
| Other_sp_Rooms_co_Great_sp_Room | True |
| Other_sp_Rooms_co_Guest_sp_Qtrs_hyphen_Sep_sp_Entrn | True |
| Other_sp_Rooms_co_BonusGame_sp_Room | True |
| Other_sp_Rooms_co_Loft | True |
| Other_sp_Rooms_co_Media_sp_Room | True |
| Built-in Microwave | True |
| Kitchen Island | True |
| Multiple Ovens | True |
| Pantry | True |
| Walk-in Pantry | True |
Exterior Features
| Exterior Amenities | Other,Private Yard,Built-in Barbecue |
|---|---|
| Fencing | Block,Wrought Iron |
| Parking Features | Gated,Garage Door Opener,Direct Access,Over Height Garage,Side Vehicle Entry,Temp Controlled,Electric Vehicle Charging Station(s) |
| Lot Features | North/South Exposure,Sprinklers In Rear,Sprinklers In Front,Corner Lot,Desert Back,Desert Front,Gravel/Stone Front,Gravel/Stone Back,Grass Front,Grass Back,Auto Timer H2O Front,Auto Timer H2O Back,Ir |
| Water Source | Pvt Water Company |
| Lot Size Area | 48674.0 |
| Spa | No |
| Lot Size Acres | 1.12 |
| Lot Size Source | Assessor |
| Waterfront Y/N | No |
| Covered Spaces | 6.0 |
| Crops Included Y/N | No |
| Horse Y/N | No |
| Irrigation Water Rights Y/N | No |
Amenities
- Foreclosure
- Views
- Short Sale
- New Construction
- Adult 55+
- Lease To Own
- No HOA Fees
- Furnished
- Primary On Main
- Air Conditioning
- Seller Finance
- Green
- Fixer Upper
- Horse
- Golf
- Fireplace
- Deck
- Garage
- Basement
- Pool
Property vs Single Family Average in 85253
Price
Taxes
Year Built
Visits
 © 2026 Arizona Regional Multiple Listing Service, Inc. All rights reserved. All information should be verified by the recipient and none is guaranteed as accurate by ARMLS. Information deemed to be reliable but not guaranteed. Listing broker has attempted to offer accurate data, but buyers are advised to confirm all items. Only IDX residential listings are displayed on this site. The information being provided is for consumers' personal, non-commercial use and may not be used for any purpose
