

Price Reduction - Views - Golf Course
Address
5525 E Lincoln Drive # 105, Paradise Valley, AZ
Price
$ 2,750,000
Property Attributes
- MLS#7022133
- TypeSingle Family
- Listing Status Active
- CountyMARICOPA
- CityParadise Valley
- NeighborhoodMOUNTAIN SHADOW RESORT 2 AMD
- Zip85253
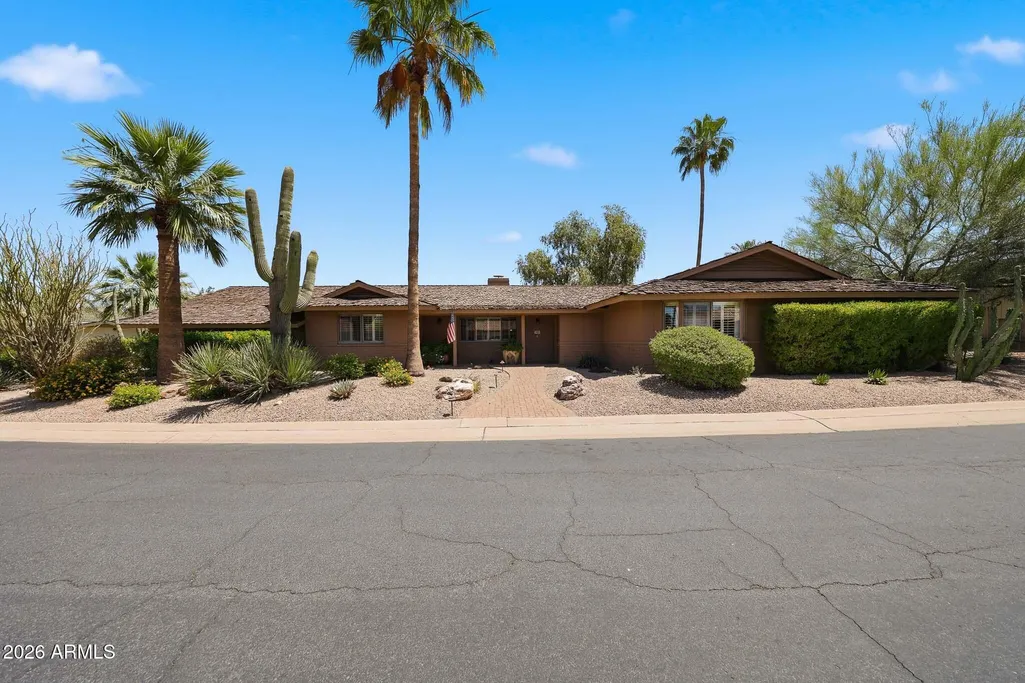
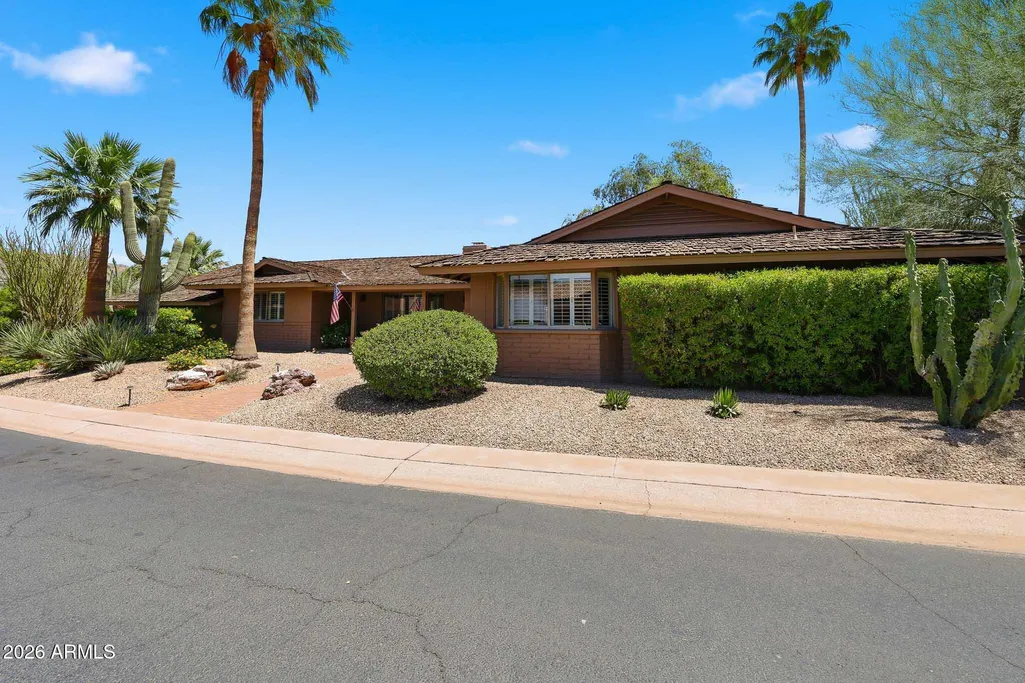
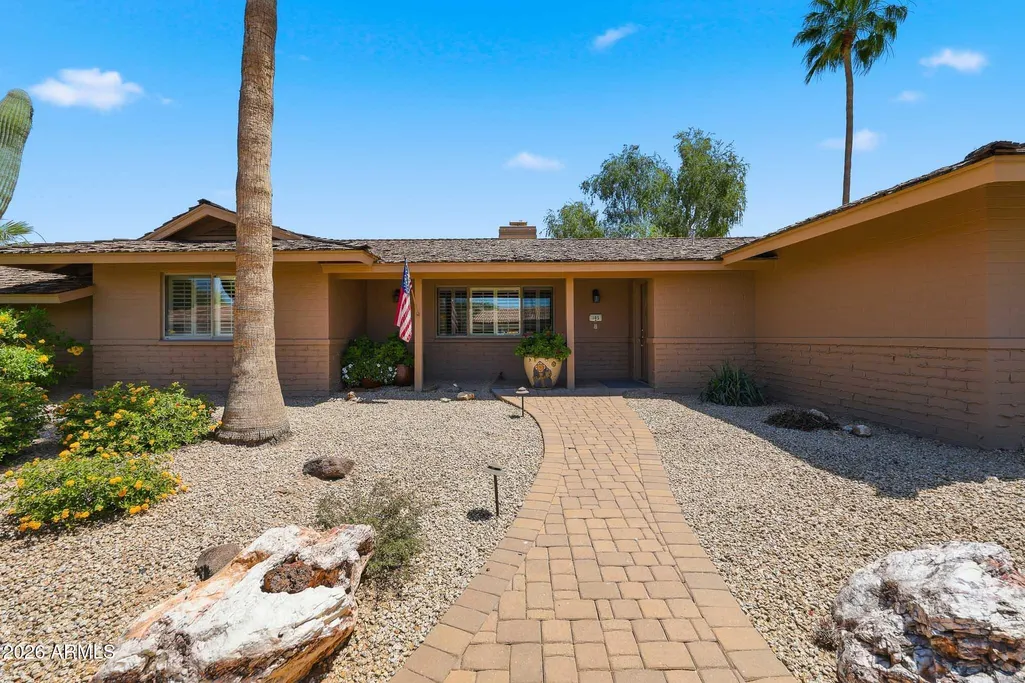
- StyleRanch
- Year Built1963
- Taxes$ 5637
- Price$ 2,750,000
- Bedrooms4
- Full Bathrooms3
- Half Bathrooms1
- Sqr Footage3424
- Lot Size0.27 Acres
Data Source:
Arizona Regional MLS (ARMLSN)
Property Description
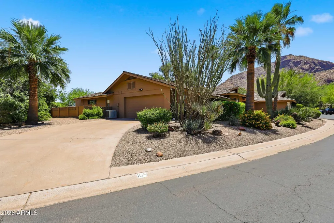
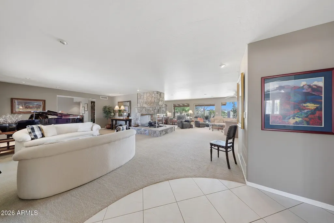
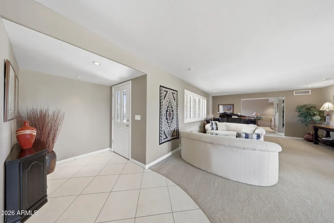
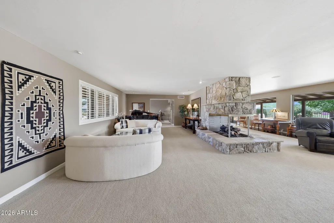
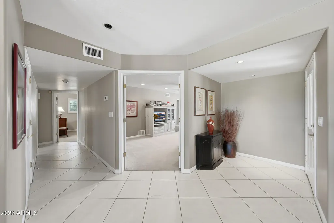
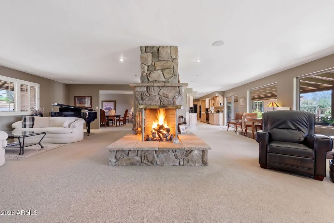
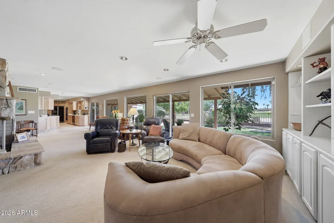
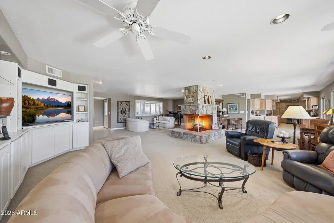
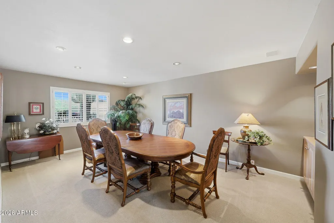
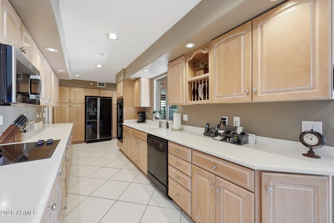
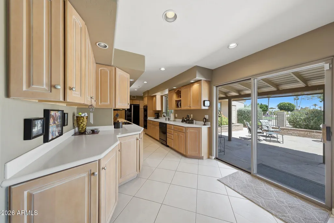
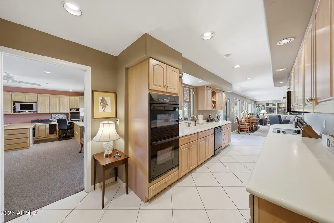
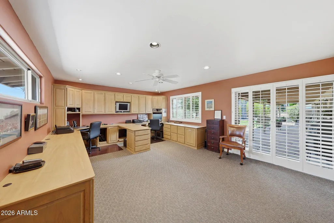
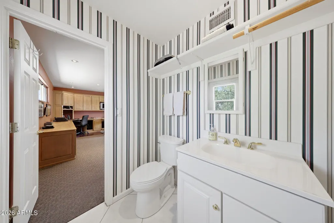
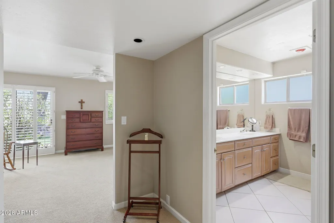
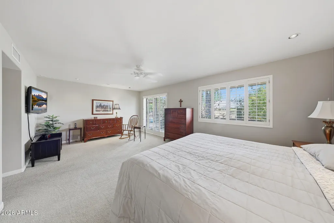
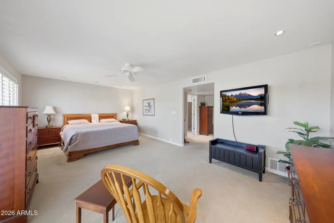
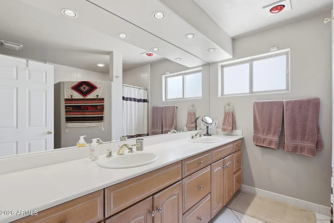
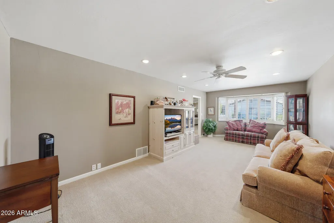
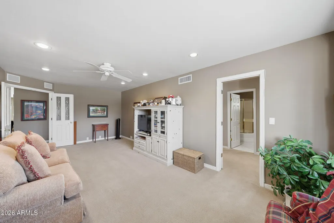
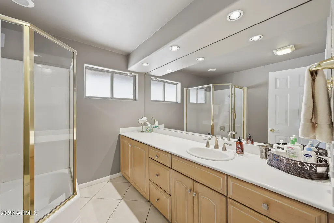
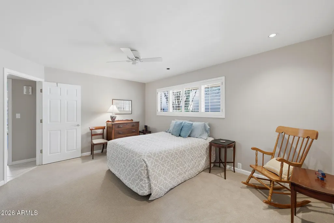
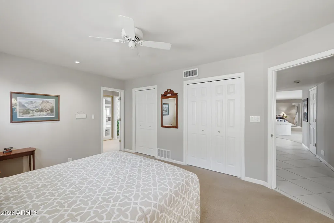
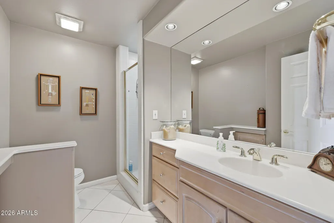
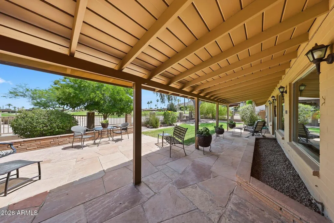
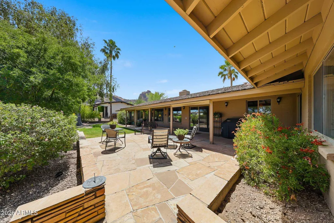
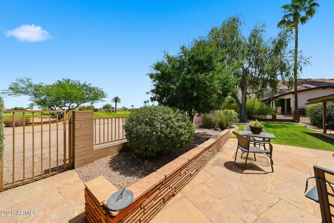
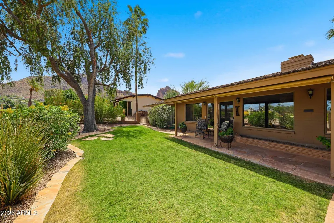
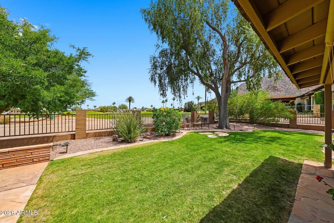
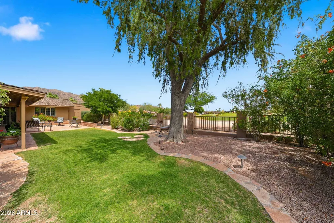
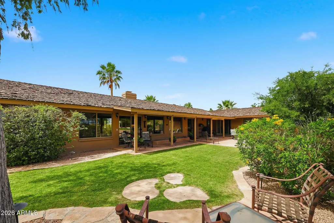
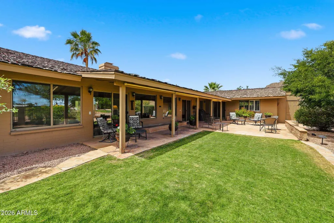
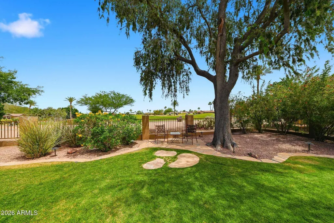
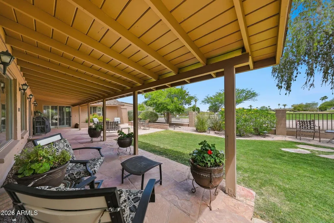
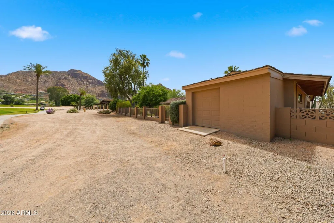
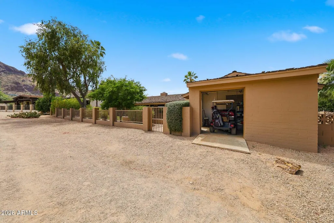
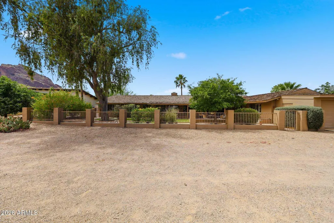
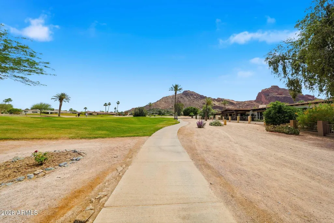
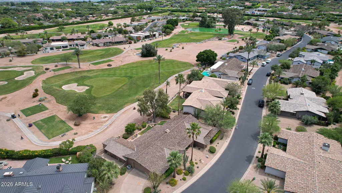
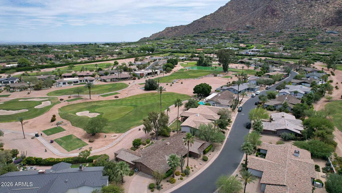
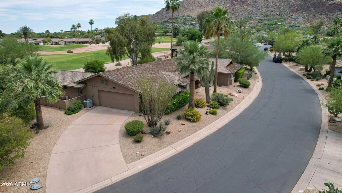
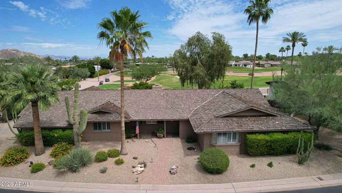
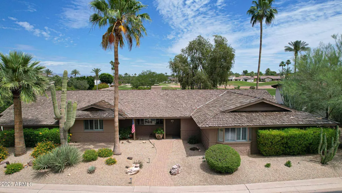
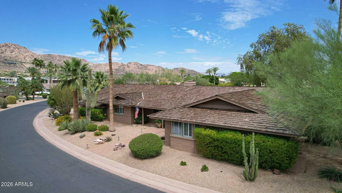
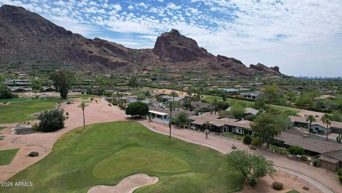
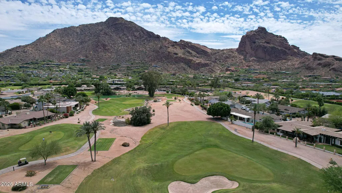
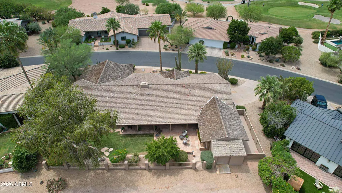
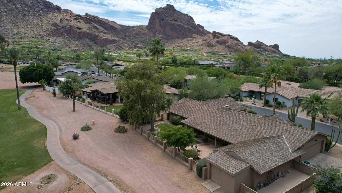
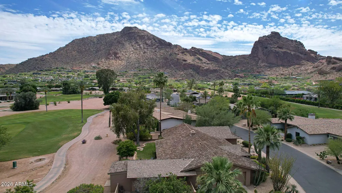
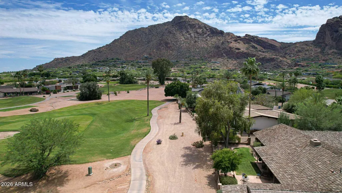
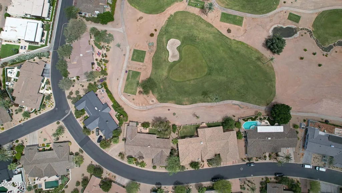
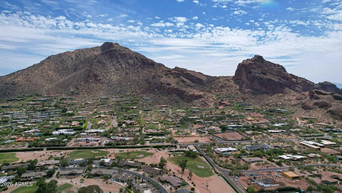
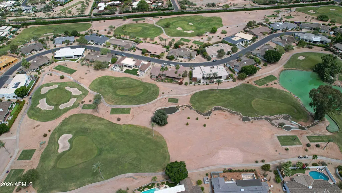
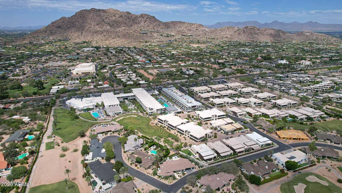
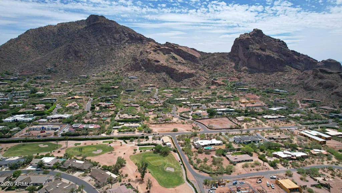
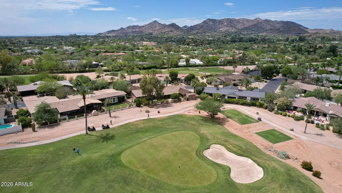
Endless opportunity awaits with this exceptional Paradise Valley residence, perfectly positioned within the highly sought-after community of Mountain Shadows West. Set on a premium lot, the home captures breathtaking golf course views alongside the iconic backdrop of Camelback Mountain- an ideal blend of luxury and location. Spanning 3,424 square feet, this elegant yet inviting home offers 4 bedrooms and 3.5 bathrooms, designed with both comfort and flexibility in mind. A grand entry welcomes you into expansive living spaces, where a dual-sided fireplace seamlessly connects the family room and living room, creating a warm and sophisticated atmosphere. The well-appointed kitchen opens to the spacious family room, making it ideal for both everyday living and entertaining. Additional highlights include a formal dining room, a generously sized primary suite with a large walk-in closet and 3 guest bedrooms that can offer the versatility as spaces that can also easily serve as a home office, or a den. Outdoor living is equally impressive, featuring a beautifully designed backyard with both covered and uncovered flagstone patios--perfect for enjoying Arizona's year-round sunshine and stunning views. A rare bonus, the separate golf cart garage offers direct access to the golf course, enhancing the lifestyle this home provides. Whether you choose to move in and enjoy as-is, update with your personal touches, undertake a full remodel, or build your dream home, this property offers incredible potential--all supported by strong surrounding sales.
| Elementary School | Middle School | High School |
|---|---|---|
| Kiva Elementary School | Mohave Middle School | Saguaro High School |
| Price History | |
|---|---|
| 5/1/2026 | Listed $2,900,000 |
| 5/26/2026 | 2$2,850,000 |
| 8/15/2026 | 2$2,799,000 |
| 9/13/2026 | 2$2,750,000 |
General Features
| Sewer | Public Sewer |
|---|---|
| Heating | Natural Gas |
| Cooling | Central Air,Ceiling Fan(s),Programmable Thmstat |
| Possession | By Agreement |
| Roof | Shake |
| HOA Fee | 2075.0 |
| Garage Spaces | 2.5 |
| Association Fee Includes | Insurance,Sewer,Maintenance Grounds,Street Maint,Front Yard Maint,Trash |
| Architectural Style | Ranch |
| Security Features | Security Guard |
| Construction Materials | Painted,Block |
| Year Built | 1963 |
| View | Golf Course,Mountain(s) |
| Township | 2N |
| Unit Number | 105 |
| Property Subtype | Single Family Residence |
| Tax Year | 2025 |
| Ownership | Fee Simple |
| Community Features | Pool,Golf,Gated,Community Spa,Community Spa Htd,Guarded Entry,Tennis Court(s),Biking/Walking Path |
| Assoc Fee Paid Per | Quarterly |
| County | Maricopa |
| New Construction | No |
| Property Type | Residential |
| HOA | Yes |
| Attached Garage | No |
| Subdivision Name | MOUNTAIN SHADOW RESORT 2 AMD |
| Special Listing Conditions | N/A |
| Status | Active |
| Directions | From Lincoln Dr & Tatum,East on Lincoln to Mountain Shadows Golf Club,South into Mountain Shadows through 1st and 2nd guard gates,once past guard gates,then west and follow around to home on your lef |
| High School | Saguaro High School |
| City | Paradise Valley |
| Disclosures | Agency Discl Req,Seller Discl Avail |
| Association Name | Mountain Shadows HOA |
| High School District | Scottsdale Unified District |
| Open Parking Spaces | 2.0 |
| Lot Size Units | Square Feet |
| Lot Size Square Feet | 11878.0 |
| Carport Spaces | 0.0 |
| Carport Y/N | No |
| Spa Features | None |
| Elementary School | Kiva Elementary School |
| Property Attached Y/N | No |
| Land Lease Y/N | No |
| Tax Annual Amount | 5637.0 |
| Home Warranty Y/N | No |
| Middle/Junior High School | Mohave Middle School |
| Lease Renewal Y/N | No |
| Lease Considered Y/N | No |
| Rent Control Y/N | No |
| Builder Name | Unknown |
| Standard Status | Active |
| Occupancy Type | Owner |
| Elementary School District | Scottsdale Unified District |
| Tax Lot | 105 |
| MobileHomeRemainsYN | No |
| New Financing: Conventional | True |
| Senior Community | No |
| Ttl Monthly Fee Equiv | 691.67 |
| New Financing Cash | True |
Interior Features
| Interior Amenities | Non-laminate Counter,High Speed Internet,Double Vanity,No Interior Steps,Pantry,3/4 Bath Master Bdrm |
|---|---|
| Flooring | Carpet,Tile |
| Fireplace Features | Two Way Fireplace,Family Room,Living Room,Gas |
| Total Stories | 1 |
| Air Conditioning Y/N | Yes |
| Heating Y/N | Yes |
| Window Features | Dual Pane |
| Fireplace Y/N | Yes |
| Laundry Features | Inside |
| Total Bedrooms | 4 |
| LivingAreaSource | Assessor |
| Total Baths | 4 |
| Bedrooms Possible | 4 |
| Other_sp_Rooms_co_Family_sp_Room | True |
| Built-in Microwave | True |
| Multiple Ovens | True |
| Non-laminate Counter | True |
| Pantry | True |
Exterior Features
| Exterior Amenities | Private Street(s),Storage |
|---|---|
| Fencing | Block,Wrought Iron |
| Parking Features | Garage Door Opener,Attch'd Gar Cabinets,Separate Strge Area,Side Vehicle Entry,Golf Cart Garage |
| Lot Features | Sprinklers In Rear,Sprinklers In Front,Desert Front,On Golf Course,Grass Back,Auto Timer H2O Front,Auto Timer H2O Back |
| Water Source | Pvt Water Company |
| Lot Size Area | 11878.0 |
| Spa | No |
| Lot Size Acres | 0.27 |
| Lot Size Source | Assessor |
| Waterfront Y/N | No |
| Covered Spaces | 2.5 |
| Crops Included Y/N | No |
| Horse Y/N | No |
| Irrigation Water Rights Y/N | No |
Amenities
- Foreclosure
- Views
- Short Sale
- New Construction
- Adult 55+
- Lease To Own
- No HOA Fees
- Furnished
- Primary On Main
- Air Conditioning
- Seller Finance
- Green
- Fixer Upper
- Horse
- Golf
- Fireplace
- Deck
- Garage
- Basement
- Pool
Property vs Single Family Average in 85253
Price
Taxes
Year Built
Visits
 © 2026 Arizona Regional Multiple Listing Service, Inc. All rights reserved. All information should be verified by the recipient and none is guaranteed as accurate by ARMLS. Information deemed to be reliable but not guaranteed. Listing broker has attempted to offer accurate data, but buyers are advised to confirm all items. Only IDX residential listings are displayed on this site. The information being provided is for consumers' personal, non-commercial use and may not be used for any purpose
