

Price Reduction - Views - Golf Course - Eco Friendly

Address
17732 W Copper Ridge Drive, Goodyear, AZ
Price
$ 549,900
Property Attributes
- MLS#7052299
- TypeSingle Family
- Listing Status Active
- CountyMARICOPA
- CityGoodyear
- AreaEstrella Pool Home @ Lake
- NeighborhoodEstrella
- Zip85338
- StyleResidential
- Year Built2000
- Taxes$ 3233
- Price$ 549,900
- Bedrooms3
- Full Bathrooms2
- Half Bathrooms0
- Sqr Footage2706
- Lot Size0.24 Acres
Data Source:
Arizona Regional MLS (ARMLSN)
Property Description
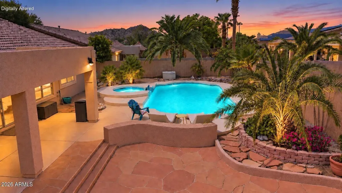
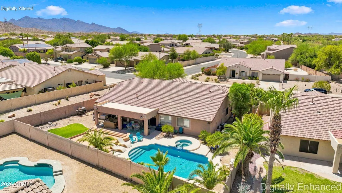
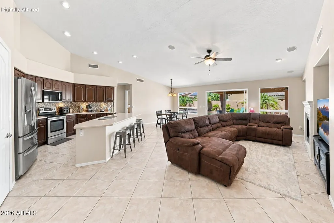
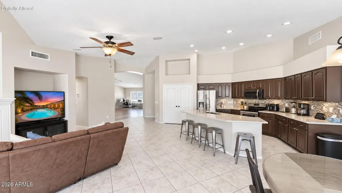
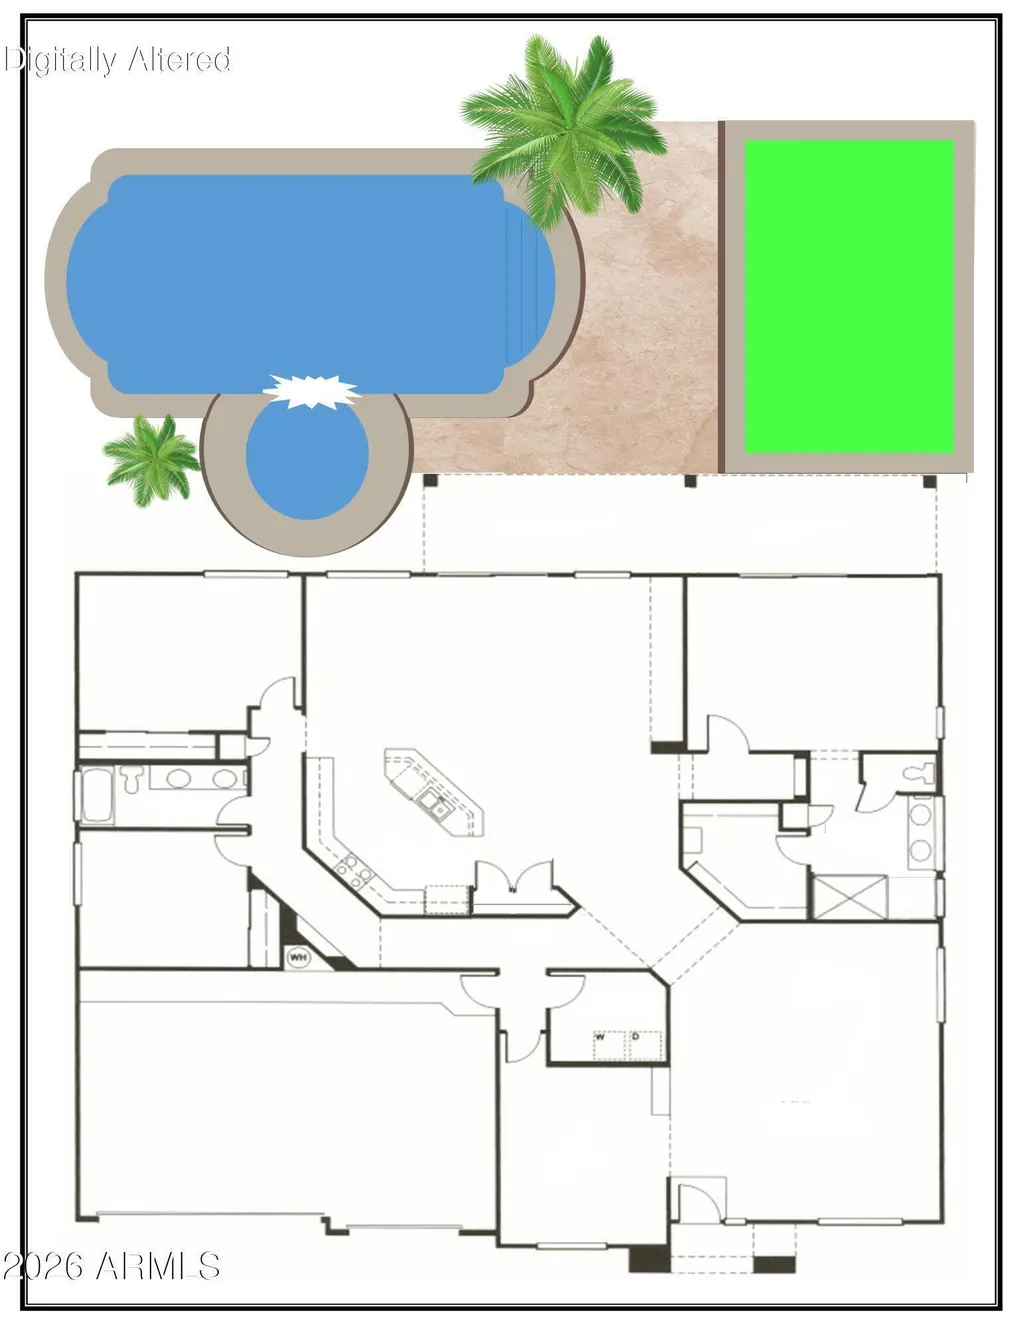
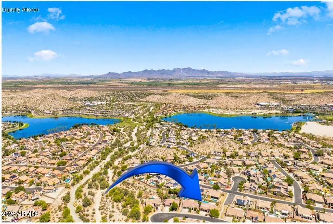
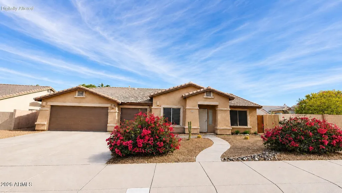
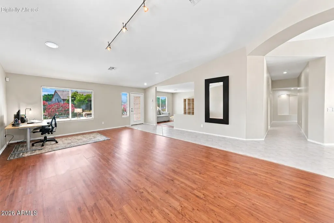
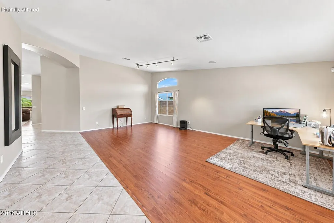
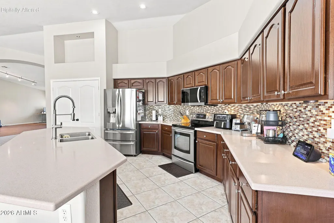
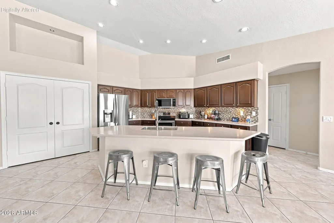
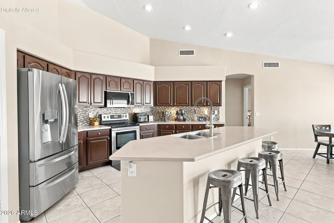
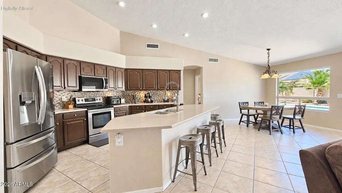
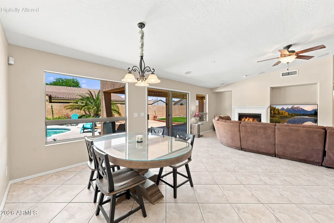
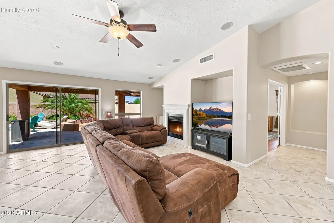
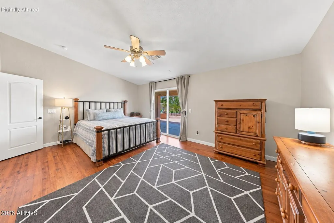
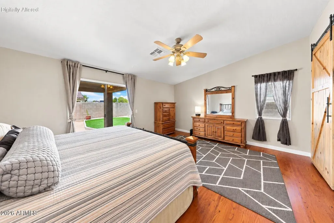
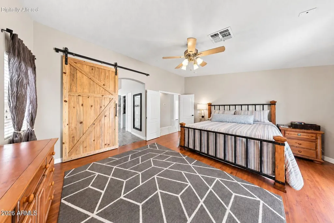
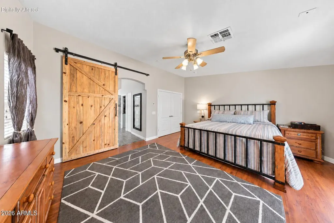
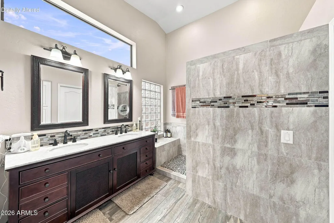
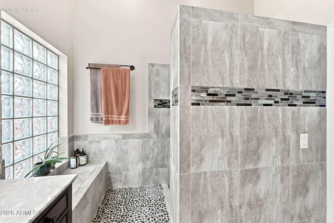
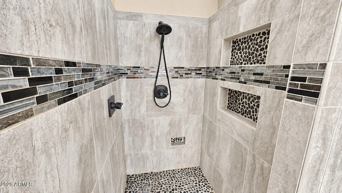
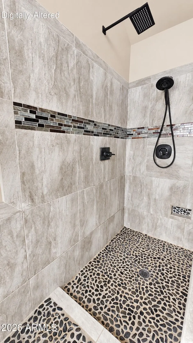
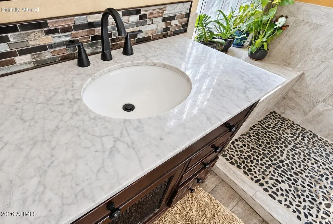
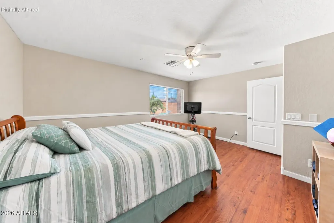
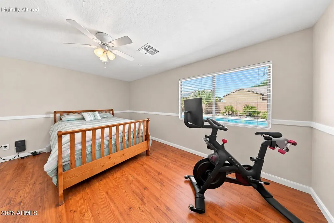
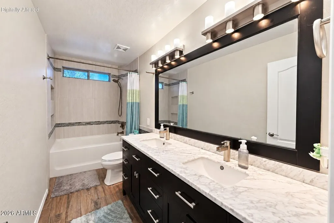
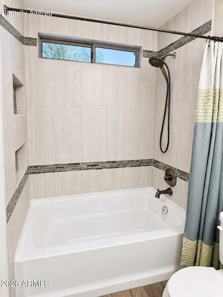
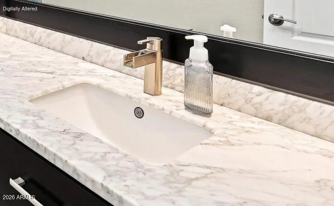
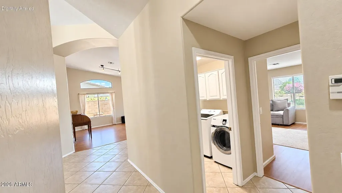
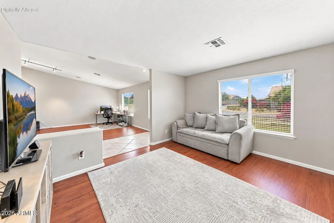
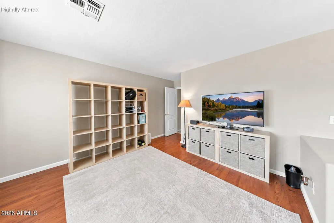
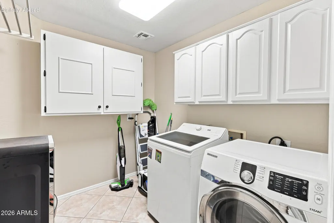
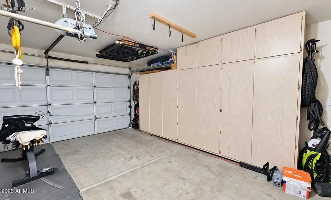
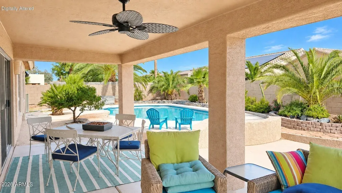
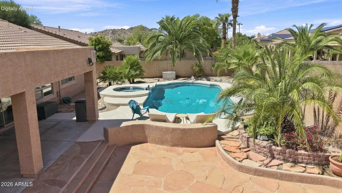
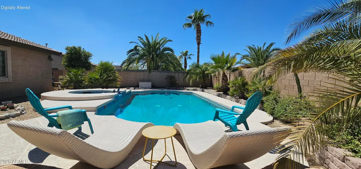
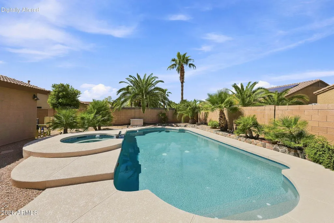
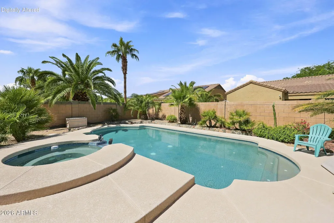
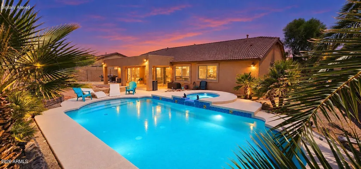
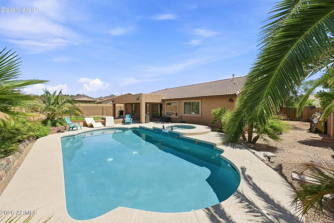
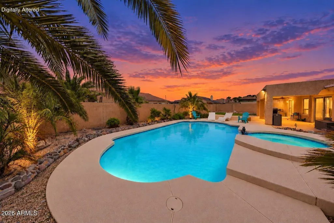
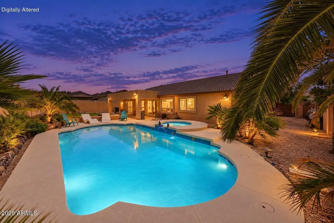
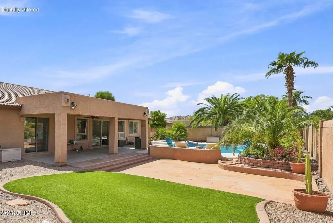
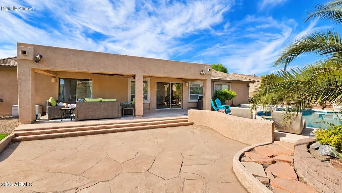
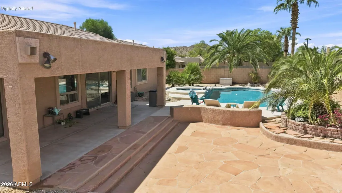
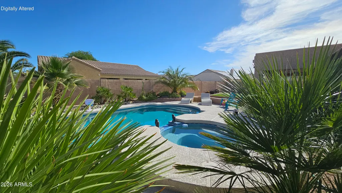
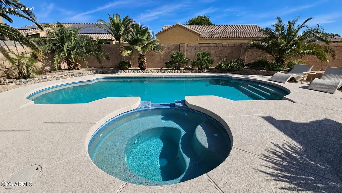
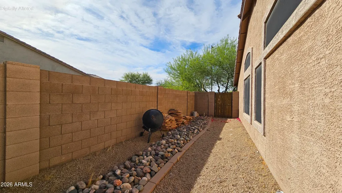
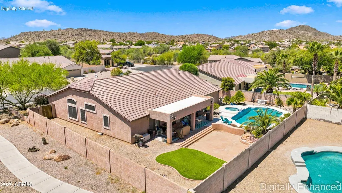
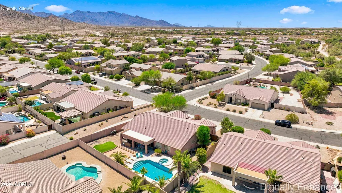
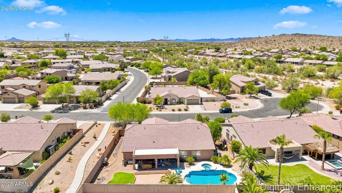
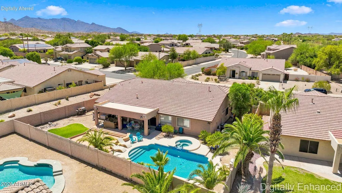
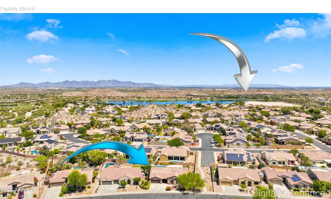
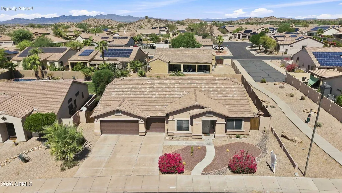
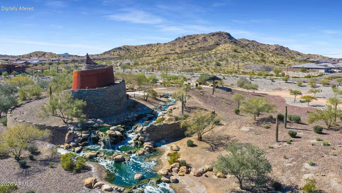
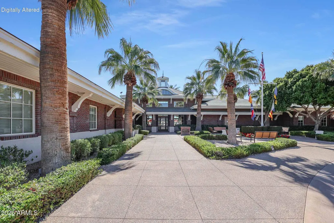
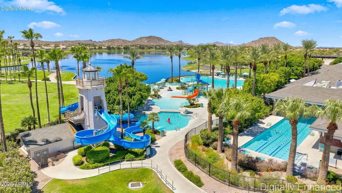
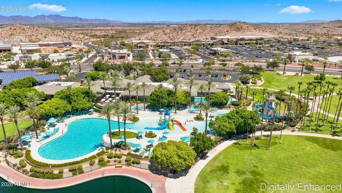
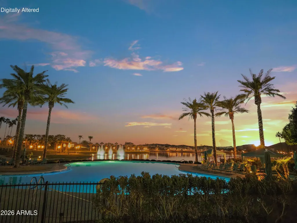
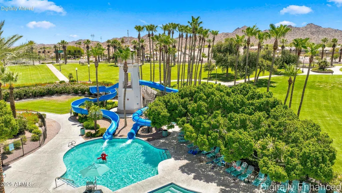
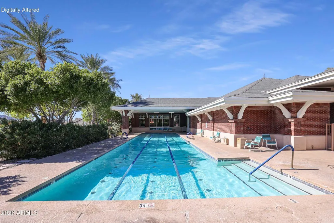
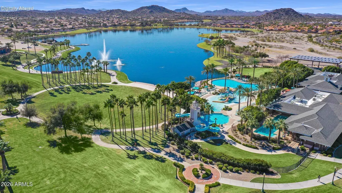
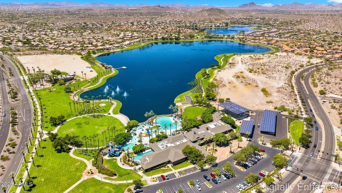
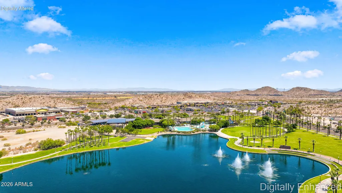
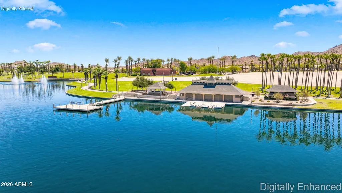
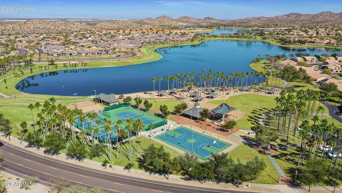
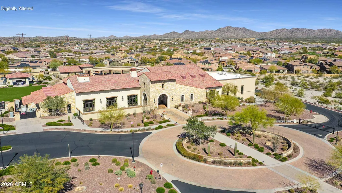
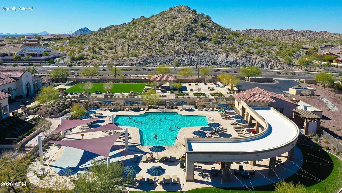
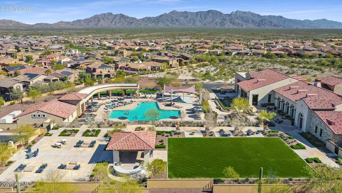
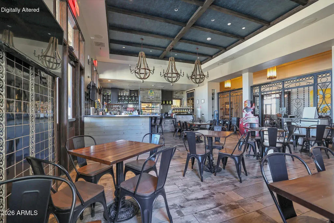
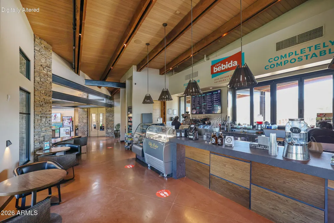
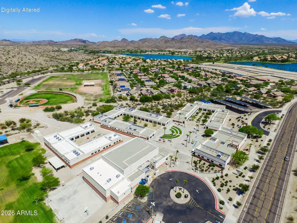
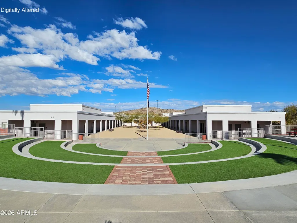
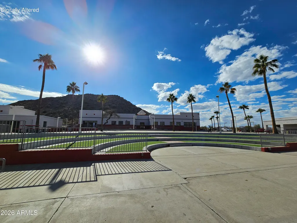
*NEW HVAC SYSTEM JULY 2026 WITH BUYER WARRANTY! - NEW INTERIOR PAINT: WALLS, CEILING, DOORS, BASEBOARDS SEPT 2026!* Pool & Spa Home near the lake, in the heart of Estrella on a cul-de-sac that ends at Corgett Wash hiking trail! There's an additional walking path right next to the home too! A most desirable bright and open floorplan! Entertainer's Backyard: Sparkling, Grecian-Style, Pebble-Tec Pool with Spillover Spa, Kool Decking Pool Surround, Palm Trees, Synthetic Turf, Flagstone Patio, Raised Bed Landscaping, Extended Covered Patio Kitchen at the Heart of the Home: Click 'Home Highlights' in Documents Tab to view more details. Stainless Appliances including a Refrigerator, Oven Range, Built-In Microwave, Island with Double Basin Sink & Dishwasher, Tile Backsplash, High Vaulted Ceiling, Double Door Pantry, Lighted Art Niche Great (Big, Bright, Open) Room: Vaulted Ceilings and Large Windows, Glass Slider to Patio, Gas Fireplace with Cantera Stone Surround, Media Niches, Dining Nook, Flush Mounted Surround Sound Speakers, Recessed Lighting Bonus Room: Movie Theatre? Game Room? Music Studio? Home School? Gym? Office? OR, Reimagined Attached Casita! Den: Right Inside Front Door / Door to Hallway / Open with Half-Wall to Bonus Room Owner's Suite: Private Wing, Glass Slider to Patio, Barn Door to Ensuite Owner's Ensuite: Updated Walk-in Shower with Tile Surround, River Rock Flooring, Multiple Shower Heads, Bench, Niches, Dual Sink Vanity, High Vaulted Ceiling, Privacy Block Window & Overhead Window, Walk-In Closet with Built-In Drawer and Cabinet Organizers Private Bedrooms & Bath: Two Large Secondary Bedrooms Split by Updated Bathroom in Private Wing Behind Kitchen, Shower/Tub Combo with Tile Surround, Dual Sink Vanity, More Remarkable Features: Three Car Side-by-Side Garage with Built-In Storage & Work Bench, Tile and Laminate Wood Flooring, Architectural Arches, Vaulted Ceilings, Art Niches, No Carpet in Home, Security Screen Door, Surround Sound Speakers at Great Room, Bonus Room & Garage, Laundry Room with Upper Cabinets: Washer & Dryer Included, Water Softener, Energy Saving Sunscreens, Surrounding Homes are Single-Level Lovely Location: Near Estrella Lakes and Corgett Wash Trails, Next to Walking Trail, Less than 1 Mile to: Starpointe Residents Club with Waterpark, Fitness Center & Restaurant, the Yacht Club at North Lake, and Safeway/Walgreens Shopping/Dining Less than 2 Miles to: South Lake Park with Pickleball & Sand Volleyball, and Estrella Mountain Elementary K-8 School, Estrella Foothills High School Less than 3 Miles to: Presidio Residents Club with State-of-the-Art Gym, Heated Pool, Splash Pad & Restaurant ESTRELLA is a Top-Ranking, Master Planned Community with Highly Rated Schools: Estrella Mountain Elementary School (K-8), Westar Elementary School (K-8), and Estrella Foothills High School (9-12)! Golf Club of Estrella is a Troon managed, Nicklaus designed golf course. Retail offerings in Estrella include restaurants, coffee shops, medical and dental offices, and various other services. ***HOA FEES COVER RESIDENTS FREE USE OF ALL OF THE FOLLOWING***: 1. Lakes, Yacht Club Paddleboats, Sailboats & Kayaks! 2. Starpointe Resident's Club a 24,000 sq ft recreation center with Waterpark, Gym, Lap Pool, Game Rooms & Teen Club! 3. Presidio Resident's Club, an 18,500 sq ft recreation center new in 2017 with Heated Pool, Splash Pad, and State of the Art Work-Out Facility! 4. Pickleball courts at neighborhood parks! 5. FINS trail system with some of the Valley's most highly sought after Hiking and Biking!
| Elementary School | Middle School | High School |
|---|---|---|
| Estrella Mountain Elementary School | Estrella Mountain Elementary School | Estrella Foothills High School |
| Price History | |
|---|---|
| 7/10/2026 | Listed $550,000 |
| 9/11/2026 | 1$549,900 |
General Features
| Sewer | Public Sewer |
|---|---|
| Heating | Heat Pump,Natural Gas |
| Cooling | Central Air,Ceiling Fan(s) |
| Possession | By Agreement |
| Roof | Tile |
| HOA Fee | 396.0 |
| Garage Spaces | 3.0 |
| Association Fee Includes | Maintenance Grounds |
| Pool Features | Outdoor,Play Pool |
| Construction Materials | Stucco,Wood Frame |
| Year Built | 2000 |
| Township | 1S |
| Property Subtype | Single Family Residence |
| Tax Year | 2025 |
| Ownership | Fee Simple |
| Community Features | Pool,Golf,Pickleball,Lake,Tennis Court(s),Playground,Biking/Walking Path,Fitness Center |
| Assoc Fee Paid Per | Quarterly |
| County | Maricopa |
| New Construction | No |
| Property Type | Residential |
| HOA | Yes |
| Attached Garage | No |
| Subdivision Name | Estrella |
| Special Listing Conditions | N/A |
| Status | Active |
| Directions | From I-10,Estrella Pkwy S into the Estrella community. Pass North Lake then turn ight on Copper Ridge Dr. Home in cul-de-sac on the right. |
| High School | Estrella Foothills High School |
| City | Goodyear |
| Disclosures | Agency Discl Req |
| Association Name | Estrella |
| High School District | Buckeye Union High School District |
| Open Parking Spaces | 3.0 |
| Lot Size Units | Square Feet |
| Lot Size Square Feet | 10357.0 |
| Carport Spaces | 0.0 |
| Carport Y/N | No |
| Spa Features | Heated,Private |
| Elementary School | Estrella Mountain Elementary School |
| Property Attached Y/N | No |
| Land Lease Y/N | No |
| Tax Annual Amount | 3233.0 |
| Home Warranty Y/N | No |
| Middle/Junior High School | Estrella Mountain Elementary School |
| Lease Renewal Y/N | No |
| Lease Considered Y/N | No |
| Rent Control Y/N | No |
| Builder Name | Beazer Homes |
| Standard Status | Active |
| Occupancy Type | Owner |
| Elementary School District | Liberty Elementary District |
| Tax Lot | 15 |
| MobileHomeRemainsYN | No |
| New Financing: Conventional | True |
| Senior Community | No |
| Ttl Monthly Fee Equiv | 132.0 |
| New Financing Cash | True |
Interior Features
| Interior Amenities | Non-laminate Counter,High Speed Internet,Double Vanity,Eat-in Kitchen,Breakfast Bar,No Interior Steps,Vaulted Ceiling(s),Kitchen Island,Pantry |
|---|---|
| Flooring | Laminate,Tile |
| Fireplace Features | Family Room,Gas |
| Total Stories | 1 |
| Air Conditioning Y/N | Yes |
| Heating Y/N | Yes |
| Window Features | Screens,Solar Screens |
| Fireplace Y/N | Yes |
| Laundry Features | Inside |
| Total Bedrooms | 3 |
| LivingAreaSource | Assessor |
| Total Baths | 2 |
| Bedrooms Possible | 5 |
| Other_sp_Rooms_co_Great_sp_Room | True |
| Other_sp_Rooms_co_BonusGame_sp_Room | True |
| Built-in Microwave | True |
| Kitchen Island | True |
| Non-laminate Counter | True |
| Pantry | True |
Exterior Features
| Model | Sterling |
|---|---|
| Fencing | Back Yard,Block |
| Parking Features | Attached Garage,Garage Door Opener,Direct Access,Attch'd Gar Cabinets |
| Lot Features | Borders Common Area,Sprinklers In Rear,Sprinklers In Front,Cul-De-Sac,Gravel/Stone Front,Gravel/Stone Back,Synthetic Grass Back,Auto Timer H2O Front,Auto Timer H2O Back |
| Water Source | Public |
| Lot Size Area | 10357.0 |
| Spa | Yes |
| OwnerPhone | 602-616-6502 |
| Lot Size Acres | 0.24 |
| Lot Size Source | Assessor |
| Waterfront Y/N | No |
| Covered Spaces | 3.0 |
| Crops Included Y/N | No |
| Horse Y/N | No |
| Irrigation Water Rights Y/N | No |
Amenities
- Foreclosure
- Views
- Short Sale
- New Construction
- Adult 55+
- Lease To Own
- No HOA Fees
- Furnished
- Primary On Main
- Air Conditioning
- Seller Finance
- Green
- Fixer Upper
- Horse
- Golf
- Fireplace
- Deck
- Garage
- Basement
- Pool
Property vs Single Family Average in 85338
Price
Taxes
Year Built
Visits
 © 2026 Arizona Regional Multiple Listing Service, Inc. All rights reserved. All information should be verified by the recipient and none is guaranteed as accurate by ARMLS. Information deemed to be reliable but not guaranteed. Listing broker has attempted to offer accurate data, but buyers are advised to confirm all items. Only IDX residential listings are displayed on this site. The information being provided is for consumers' personal, non-commercial use and may not be used for any purpose
