

Address
5615 E Kings Avenue, Scottsdale, AZ
Price
$ 1,100,000
Property Attributes
- MLS#7067993
- TypeSingle Family
- Listing Status Active
- CountyMARICOPA
- CityScottsdale
- NeighborhoodPARADISE PARK VISTA LOT 1-3
- Zip85254
- StyleContemporary
- Year Built1992
- Taxes$ 4721
- Price$ 1,100,000
- Bedrooms4
- Full Bathrooms3
- Half Bathrooms0
- Sqr Footage2818
- Lot Size0.18 Acres
Data Source:
Arizona Regional MLS (ARMLSN)
Property Description
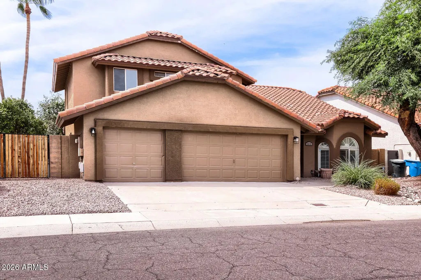
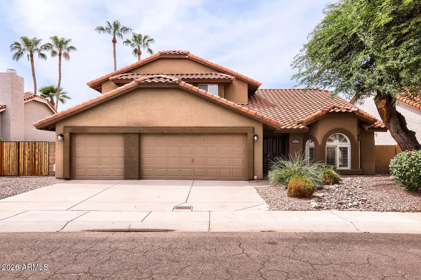
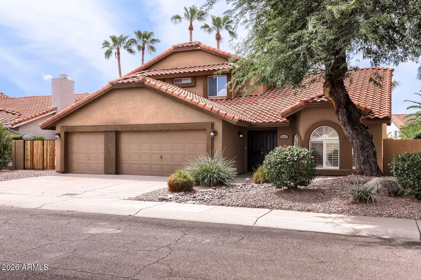
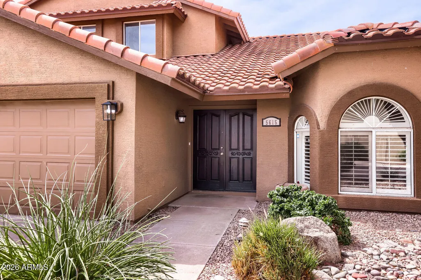
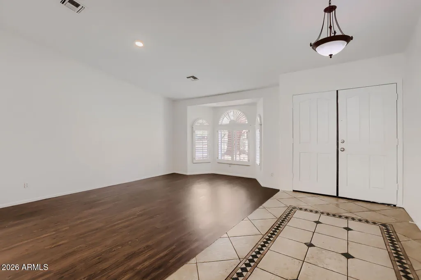
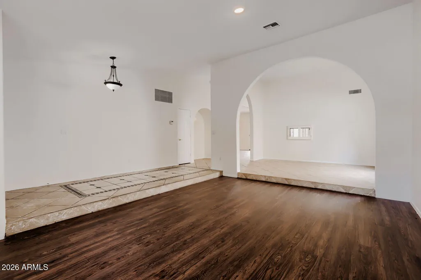
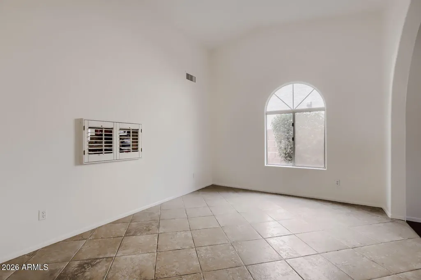
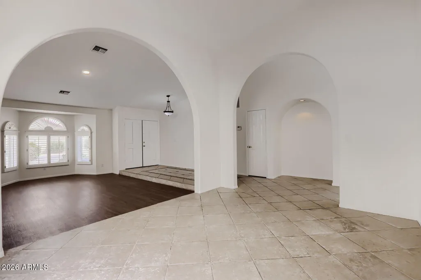
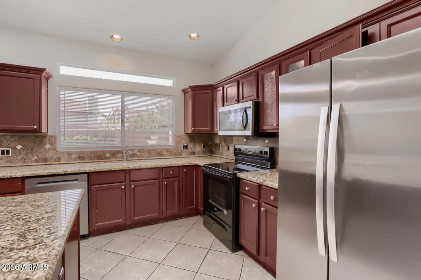
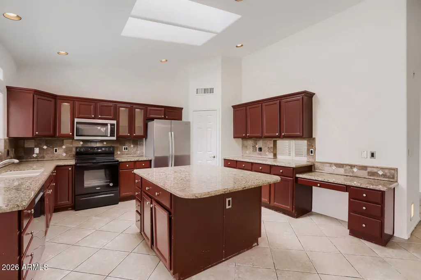
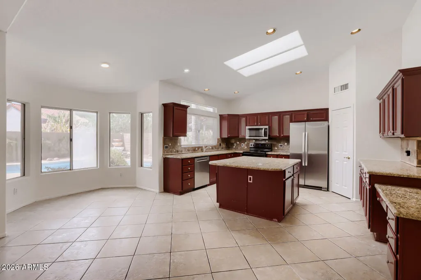
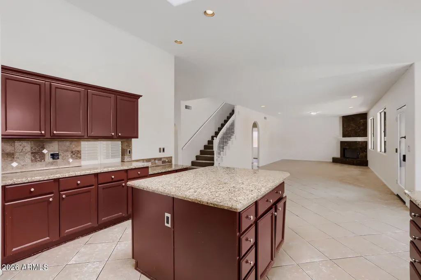
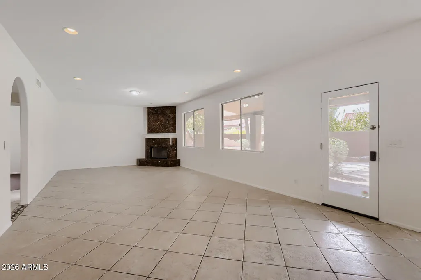
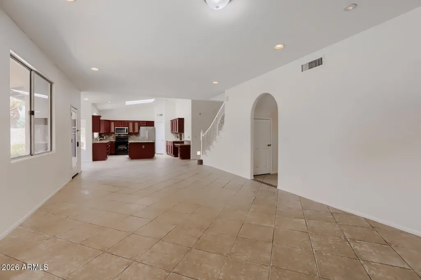
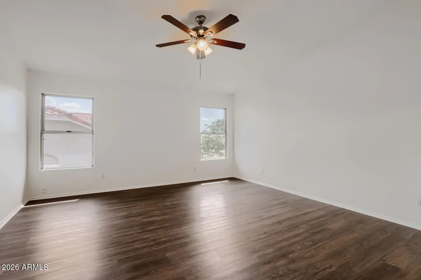
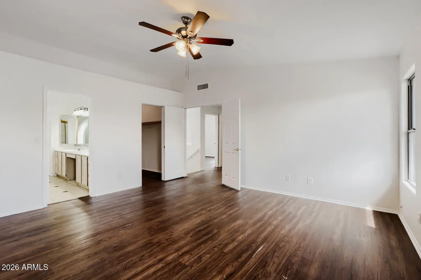
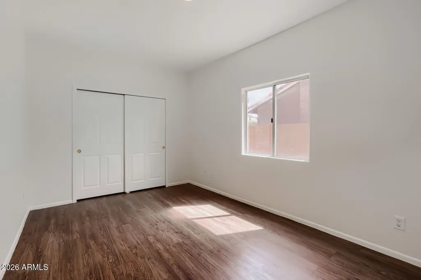
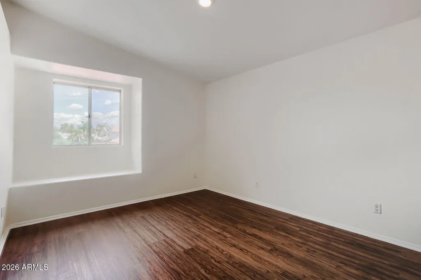
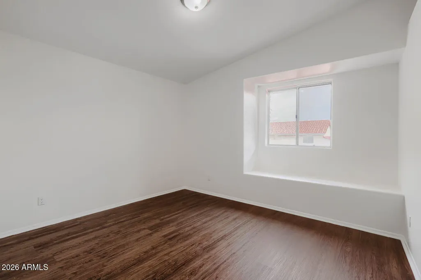
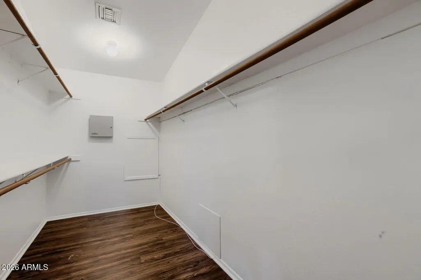
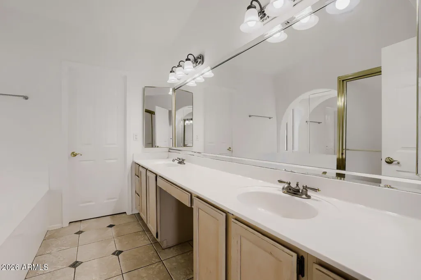
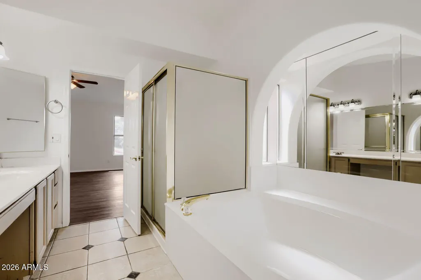
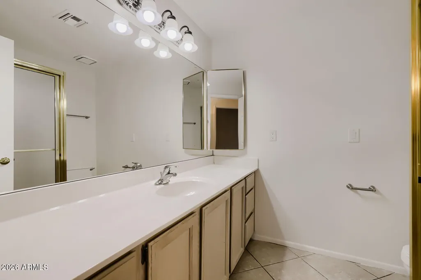
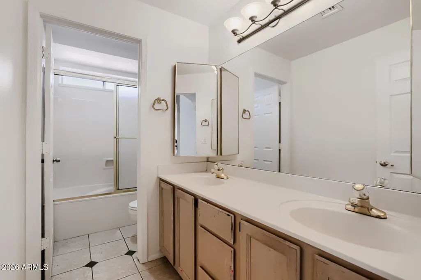
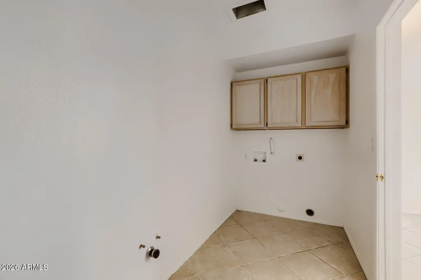
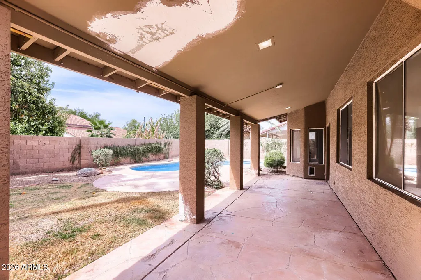
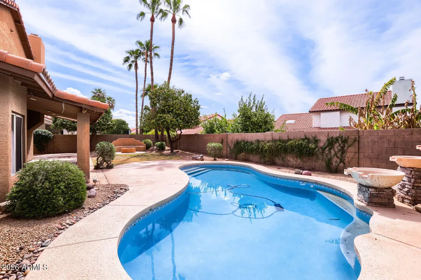
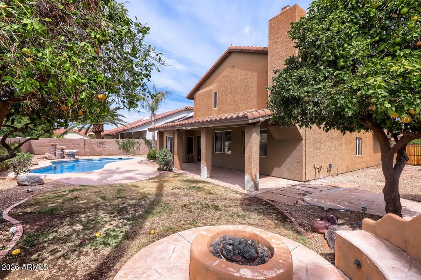
Welcome to this sprawling 4-bedroom, 3-bathroom two-story sanctuary offering 2,818 sq. ft. of revitalized living space in a premier Scottsdale location! From the moment you arrive, you will love the freshly updated exterior appeal, featuring Full Exterior Paint (2026), Freshly Serviced Dual Heat Pump HVAC Systems (2017/2008), a Serviced Water Heater (2024), Tile Roof Maintenance (2026), and brand-new outdoor wall sconces. Step inside to a bright and airy floor plan showcased by Fresh Interior Paint (2026), sleek modern light fixtures, and Fresh Carpet on the Stairway (2026). Designed for maximum flexibility and multi-generational living, the main floor features a private main-level bedroom, full bath, and a dedicated laundry room. The heart of the home opens up to a gourmet kitchen complete with solid surface Countertops, an island, and a Brand-New Garbage Disposal (2026). Upstairs, retreat to the expansive master suite along with two additional oversized bedrooms and a full guest bath. The master ensuite boasts a Resurfaced Soaking Tub (2026) and updated bath hardware. Step out back to your ultimate outdoor entertainment oasis! Enjoy a private sparkling pool, covered patio, lush trimmed landscaping, and a built-in seated fire pit--perfect for hosting year-round gatherings. Complete with a huge 3-car garage featuring Fresh Paint and Dedicated Storage Potential (2026), plus an RV gate, this home combines luxury, structural peace of mind, and modern convenience!
| Elementary School | Middle School | High School |
|---|---|---|
| North Ranch Elementary School | Desert Shadows Middle School | Horizon High School |
| Price History | |
|---|---|
| 8/18/2026 | Listed $1,100,000 |
General Features
| Sewer | Public Sewer |
|---|---|
| Heating | Electric |
| Cooling | Central Air |
| Possession | Close Of Escrow |
| Roof | Tile |
| Garage Spaces | 3.0 |
| Association Fee Includes | No Fees |
| Architectural Style | Contemporary |
| Pool Features | Outdoor |
| Construction Materials | Stucco,Wood Frame,Painted |
| Year Built | 1992 |
| View | City |
| Township | 3N |
| Property Subtype | Single Family Residence |
| Tax Year | 2025 |
| Ownership | Fee Simple |
| County | Maricopa |
| New Construction | No |
| Property Type | Residential |
| HOA | No |
| Attached Garage | No |
| Subdivision Name | PARADISE PARK VISTA LOT 1-3 |
| Total Rooms | 6 |
| Special Listing Conditions | N/A |
| Status | Active |
| Directions | From E Greenway Pkwy,turn north onto N 56th St. Turn right (east) onto E Paradise Ln,then take your first left (north) onto N 56th Pl. Turn right (east) onto E Kings Ave. The property will be on your |
| High School | Horizon High School |
| City | Scottsdale |
| Disclosures | None |
| High School District | Paradise Valley Unified District |
| Open Parking Spaces | 0.0 |
| Lot Size Units | Square Feet |
| Lot Size Square Feet | 7840.0 |
| Carport Spaces | 0.0 |
| Carport Y/N | No |
| Spa Features | None,Private |
| Elementary School | North Ranch Elementary School |
| Property Attached Y/N | No |
| Land Lease Y/N | No |
| Tax Annual Amount | 4721.0 |
| Home Warranty Y/N | No |
| Middle/Junior High School | Desert Shadows Middle School |
| Lease Renewal Y/N | No |
| Lease Considered Y/N | No |
| Rent Control Y/N | No |
| Builder Name | Unknown |
| Standard Status | Active |
| Occupancy Type | Vacant |
| Elementary School District | Paradise Valley Unified District |
| Tax Lot | 60 |
| MobileHomeRemainsYN | No |
| New Financing: Conventional | True |
| Senior Community | No |
| New Financing: FHA | True |
| Ttl Monthly Fee Equiv | 0.0 |
| New Financing Cash | True |
| New Financing: VA | True |
Interior Features
| Interior Amenities | Walk-in Pantry,Upstairs,Eat-in Kitchen,Breakfast Bar,9+ Flat Ceilings,Vaulted Ceiling(s),Kitchen Island,Full Bth Master Bdrm,Separate Shwr & Tub |
|---|---|
| Flooring | Vinyl,Tile |
| Total Stories | 2 |
| Air Conditioning Y/N | Yes |
| Heating Y/N | Yes |
| Fireplace Y/N | No |
| Laundry Features | Inside,Wshr/Dry HookUp Only |
| Total Bedrooms | 4 |
| LivingAreaSource | Assessor |
| Total Baths | 3 |
| Bedrooms Possible | 4 |
| Kitchen Island | True |
| Walk-in Pantry | True |
Exterior Features
| Fencing | Block |
|---|---|
| Parking Features | Attached Garage |
| Lot Features | Gravel/Stone Front,Gravel/Stone Back |
| Water Source | City Water |
| Lot Size Area | 7840.0 |
| Spa | Yes |
| Lot Size Acres | 0.18 |
| Lot Size Source | Assessor |
| Waterfront Y/N | No |
| Covered Spaces | 3.0 |
| Crops Included Y/N | No |
| Horse Y/N | No |
| Irrigation Water Rights Y/N | No |
Amenities
- Foreclosure
- Views
- Short Sale
- New Construction
- Adult 55+
- Lease To Own
- No HOA Fees
- Furnished
- Primary On Main
- Air Conditioning
- Seller Finance
- Green
- Fixer Upper
- Horse
- Golf
- Fireplace
- Deck
- Garage
- Basement
- Pool
Property vs Single Family Average in 85254
Price
Taxes
Year Built
Visits
 © 2026 Arizona Regional Multiple Listing Service, Inc. All rights reserved. All information should be verified by the recipient and none is guaranteed as accurate by ARMLS. Information deemed to be reliable but not guaranteed. Listing broker has attempted to offer accurate data, but buyers are advised to confirm all items. Only IDX residential listings are displayed on this site. The information being provided is for consumers' personal, non-commercial use and may not be used for any purpose
