

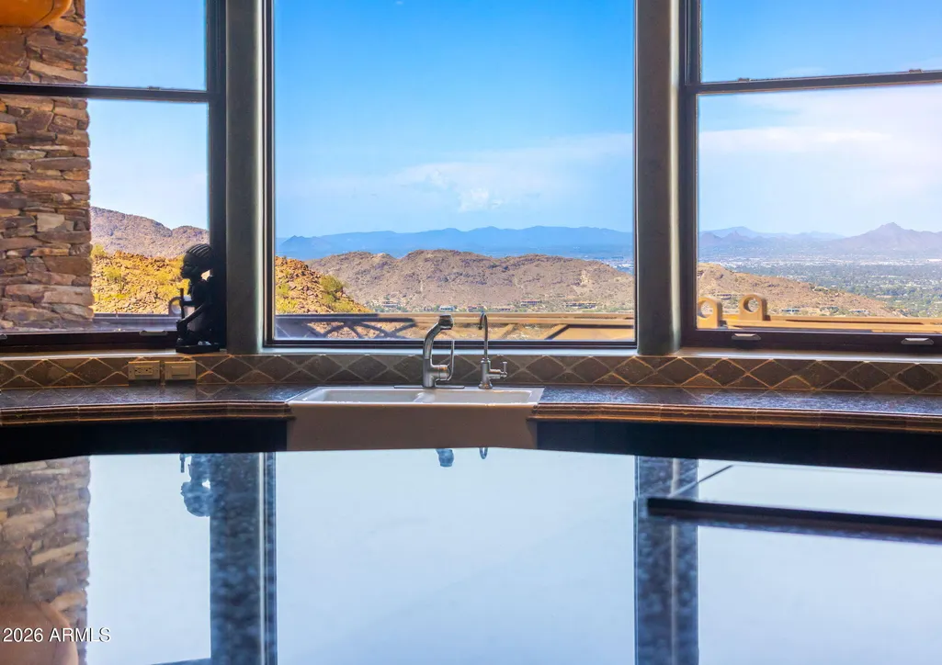
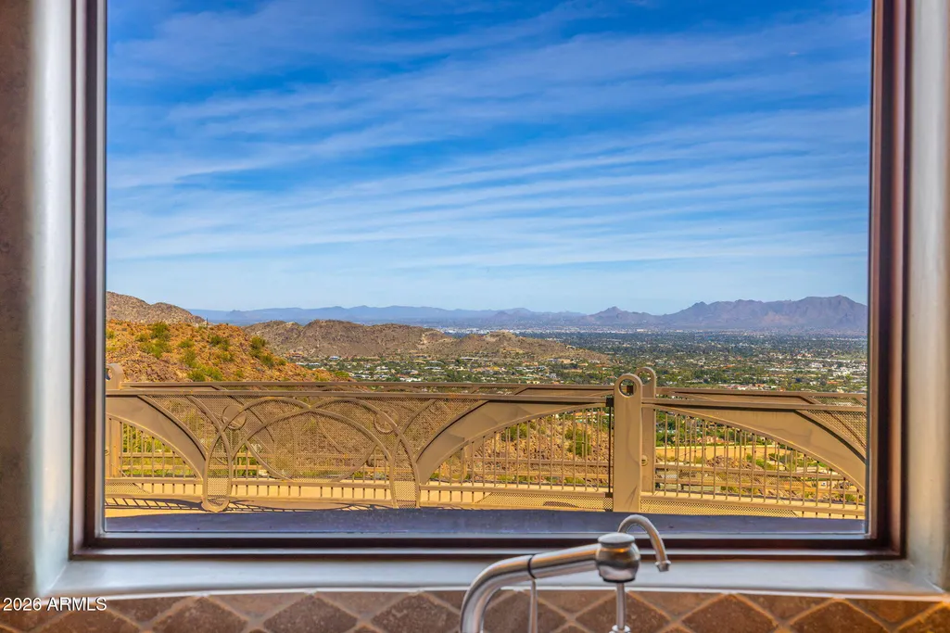
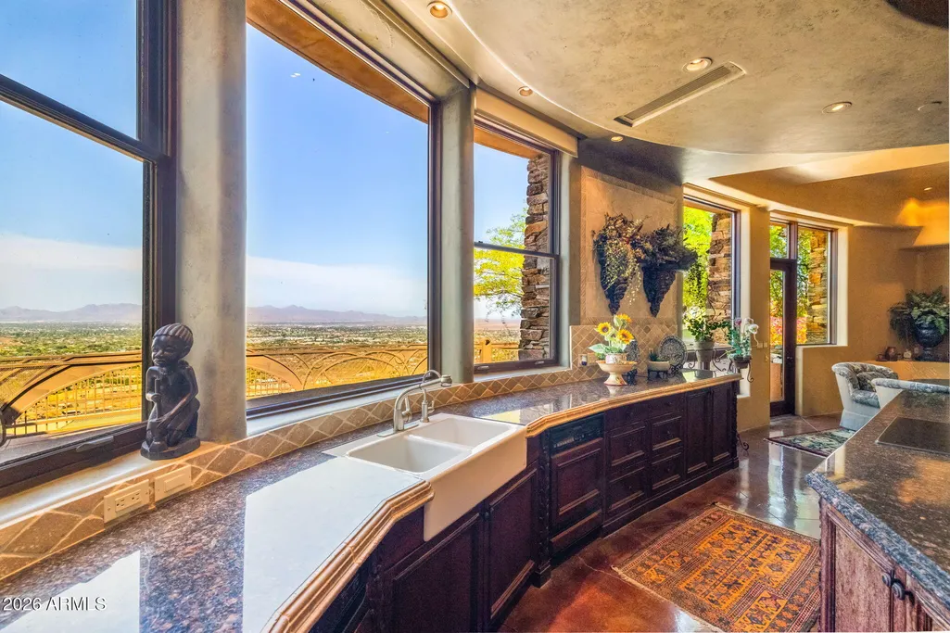
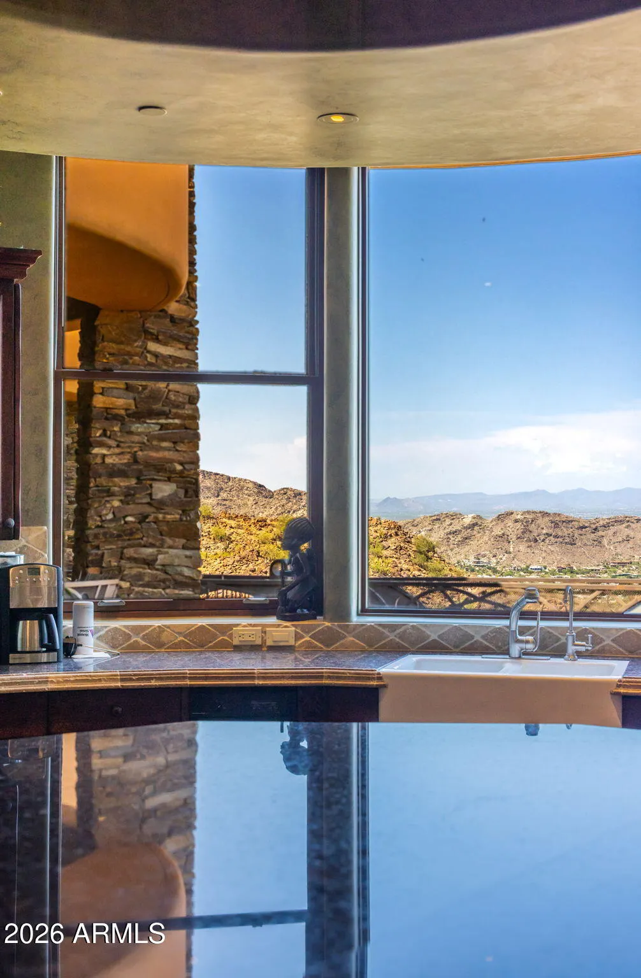
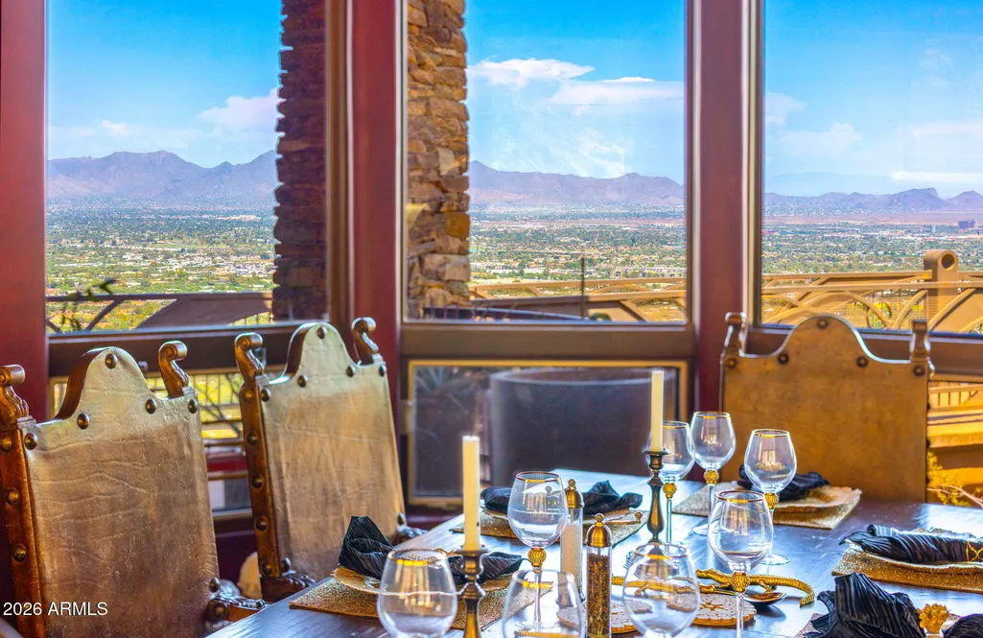
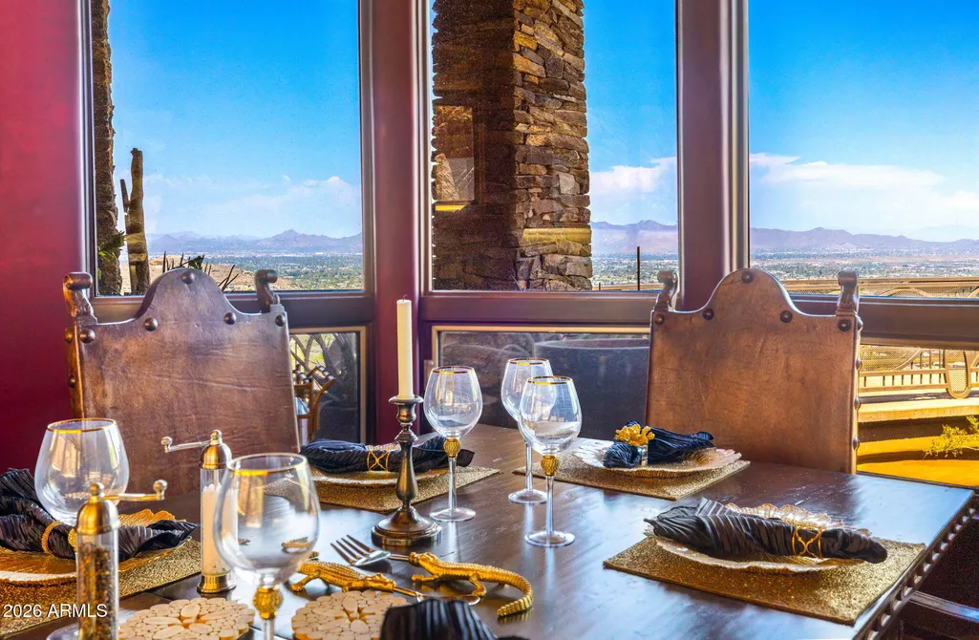
Views
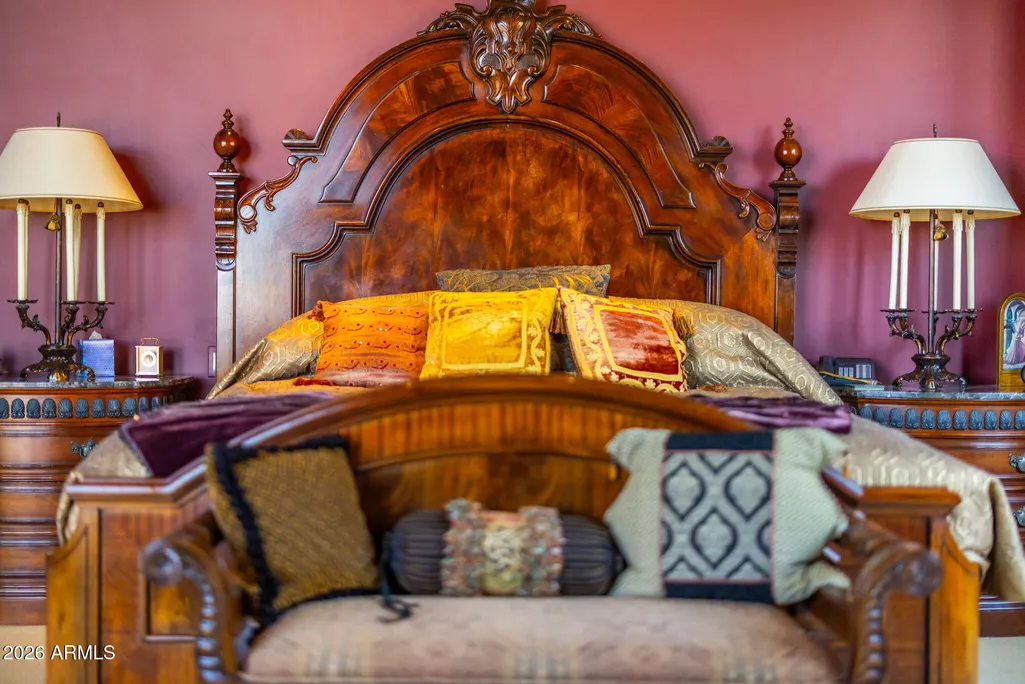
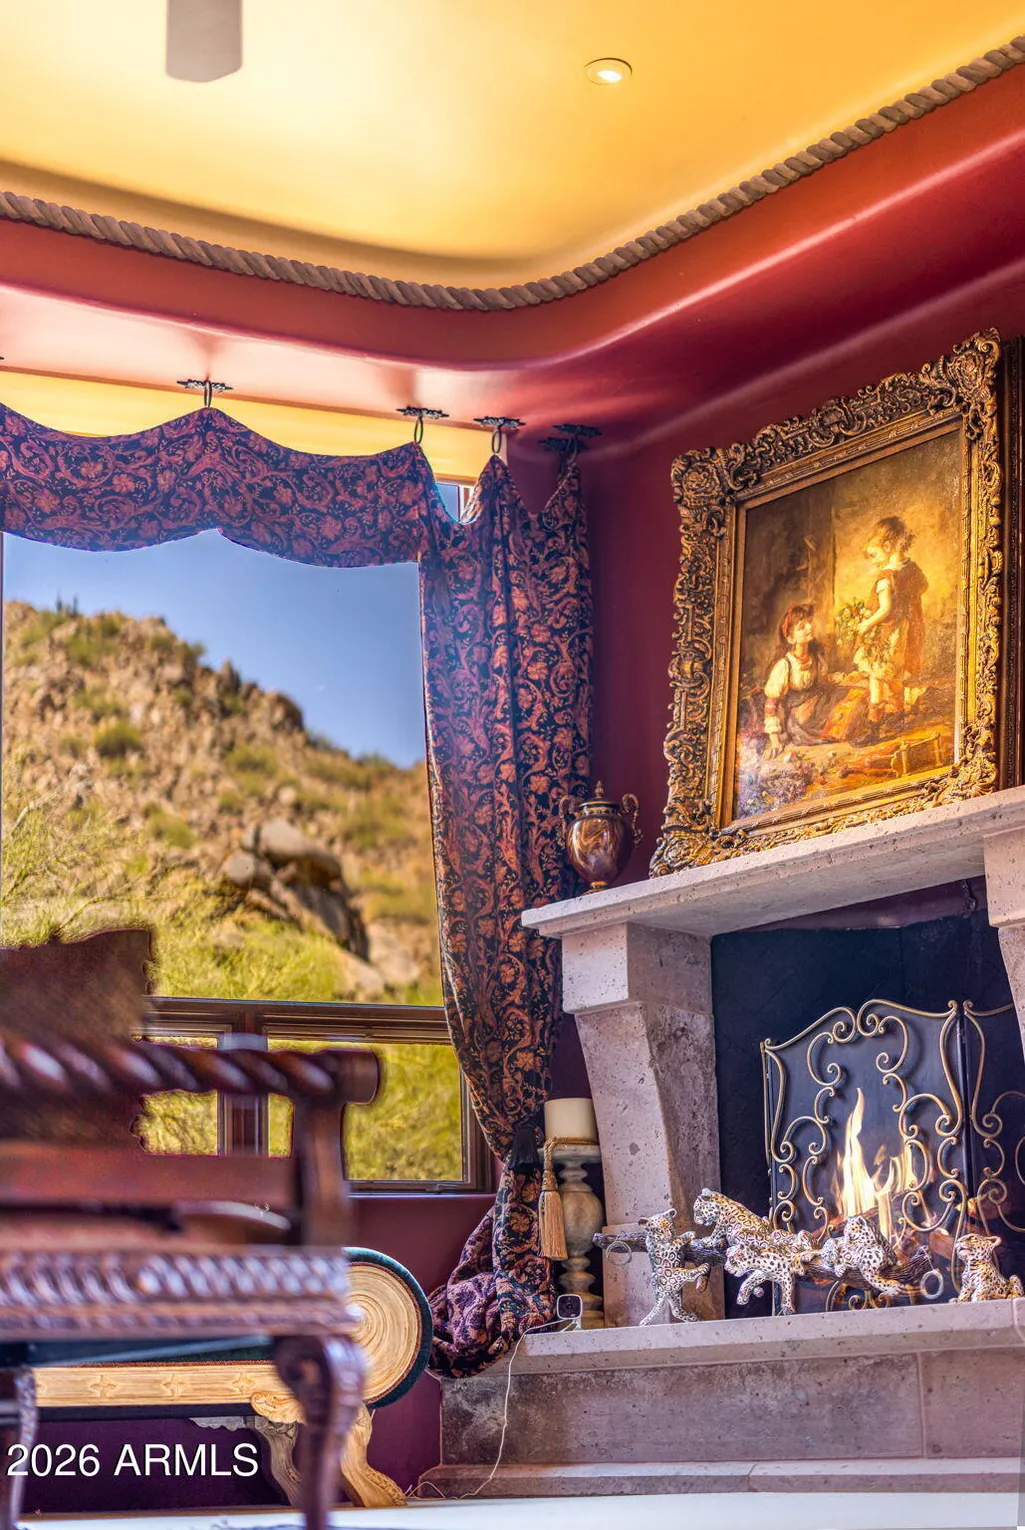
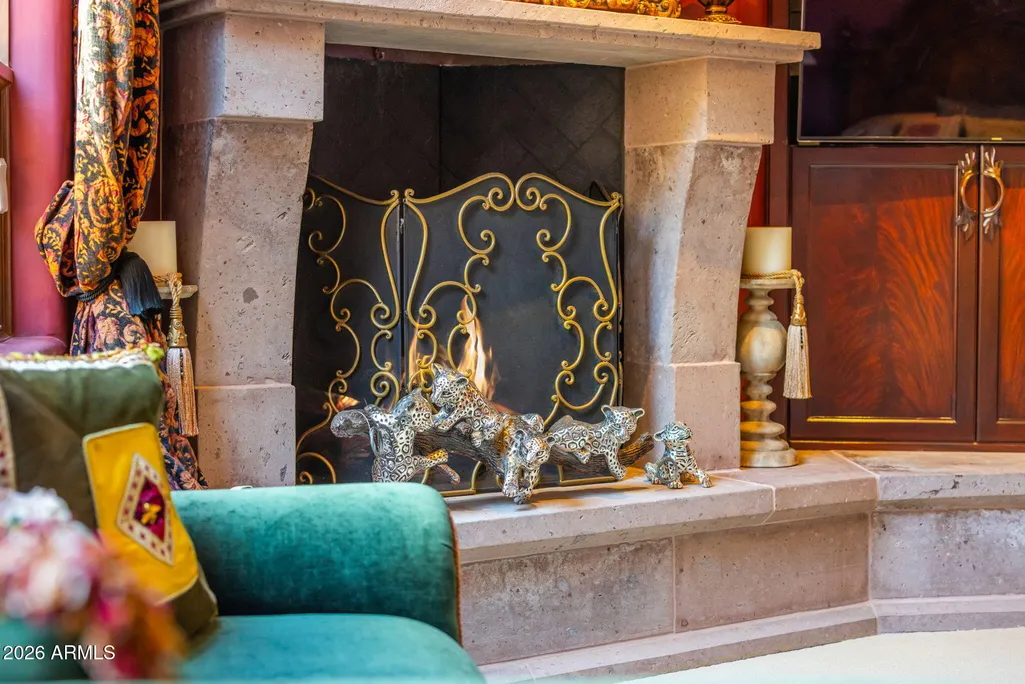
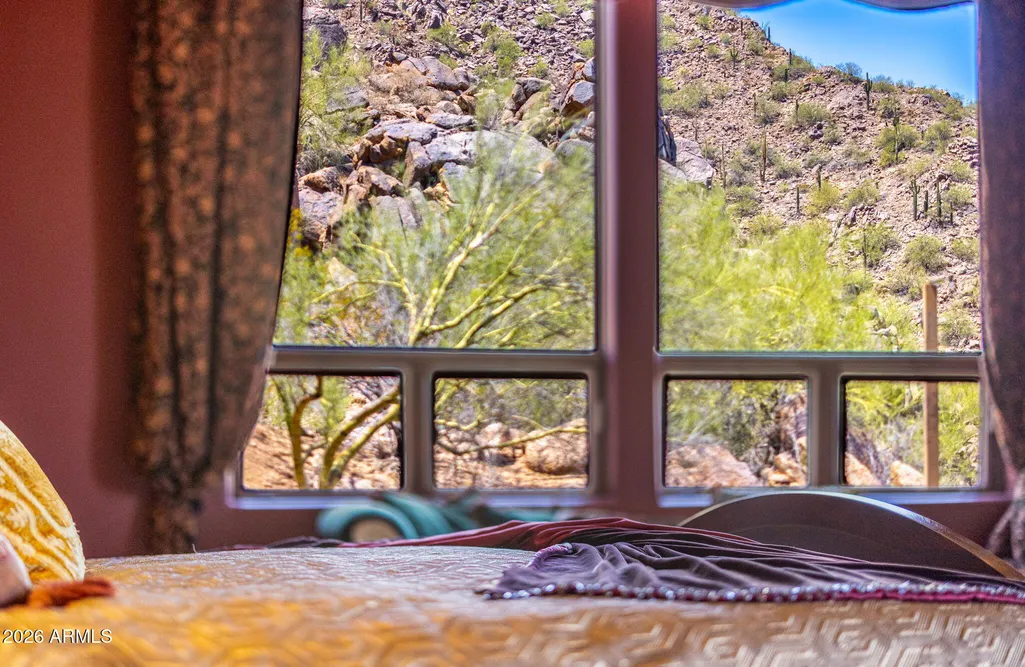
Address
5802 E Cholla Lane, Paradise Valley, AZ
Price
$ 9,995,000
Property Attributes
- MLS#7068027
- TypeSingle Family
- Listing Status Active
- CountyMARICOPA
- CityParadise Valley
- NeighborhoodCAMELBACK MOUNTAIN VIEWS
- Zip85253
- StyleContemporary,Spanish
- Year Built2000
- Taxes$ 34605
- Price$ 9,995,000
- Bedrooms4
- Full Bathrooms4
- Half Bathrooms2
- Sqr Footage9450
- Lot Size3.99 Acres
Data Source:
Arizona Regional MLS (ARMLSN)
Property Description
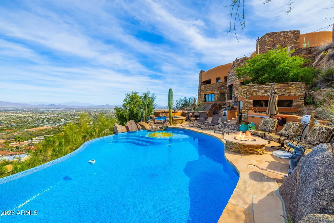
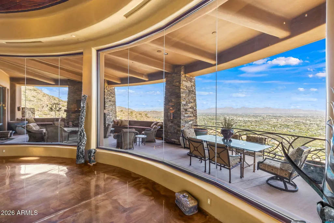
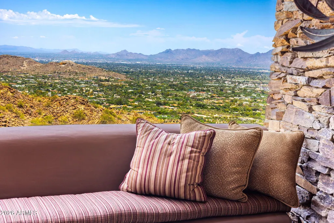
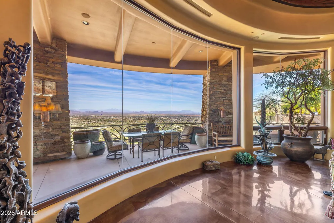
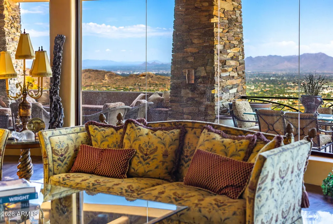
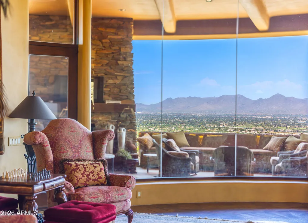
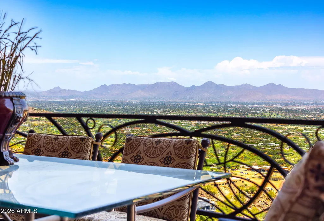
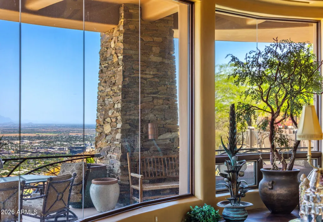
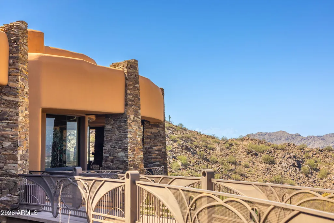
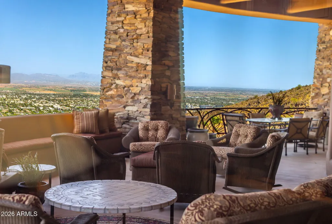
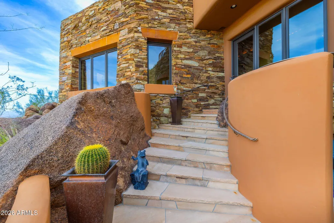
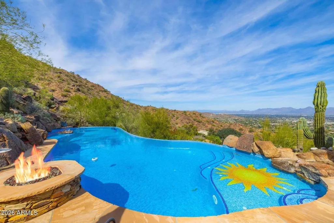
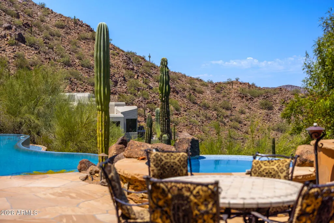
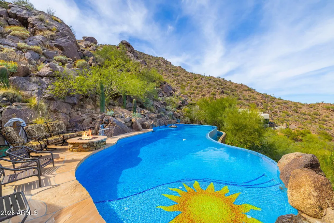
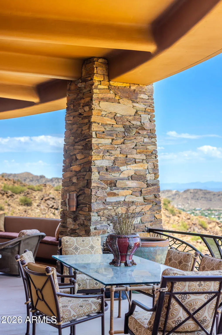
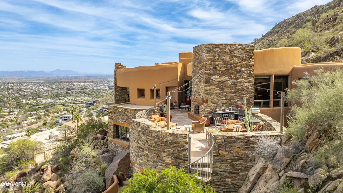
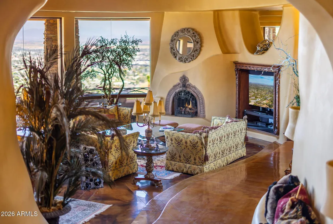
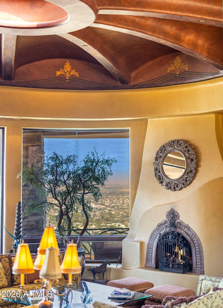
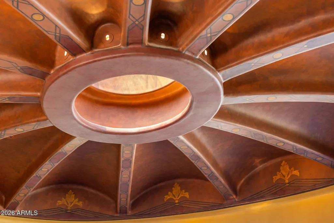
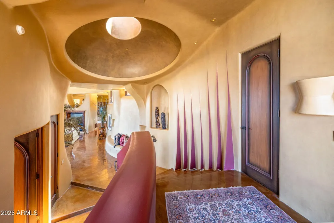
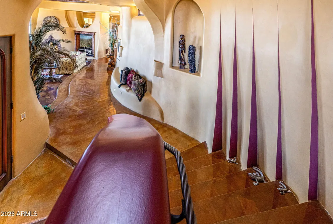
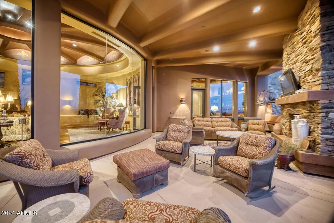
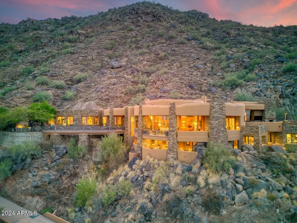
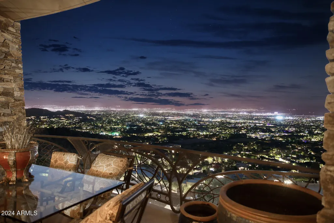
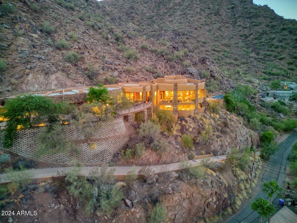
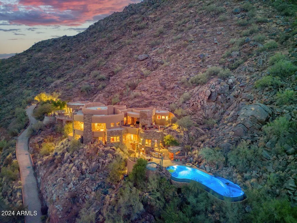
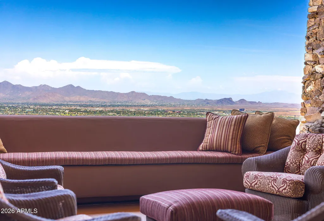
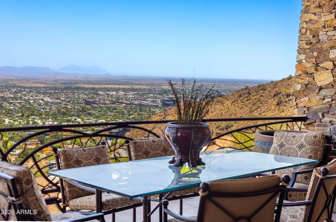
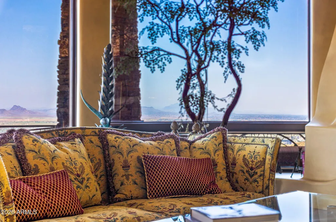
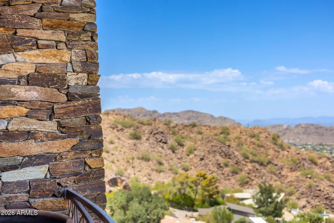
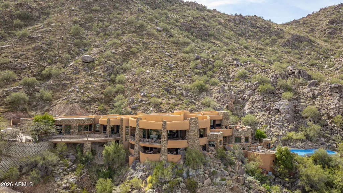
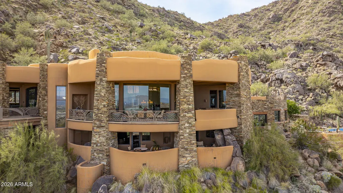
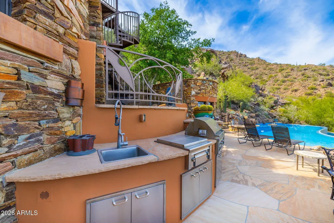
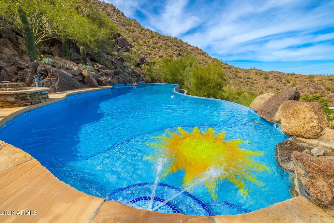
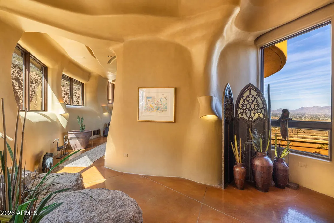
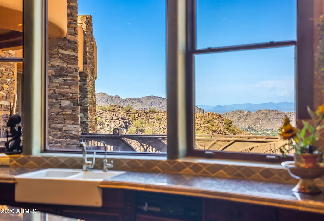
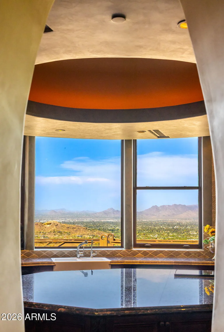
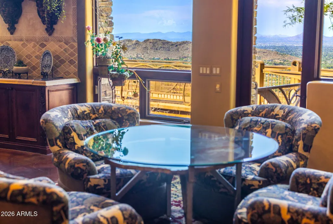
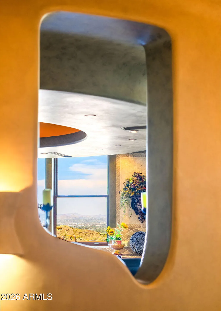
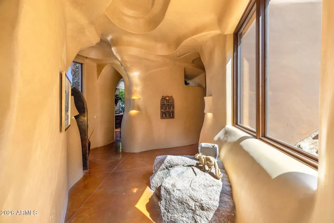
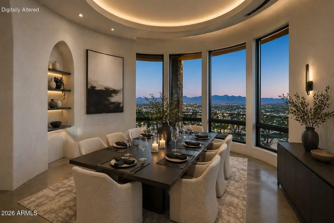
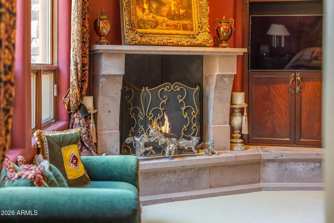
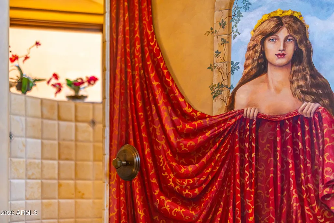
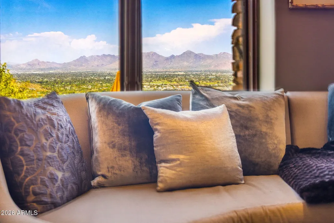
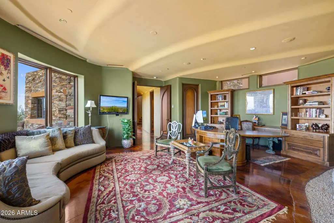
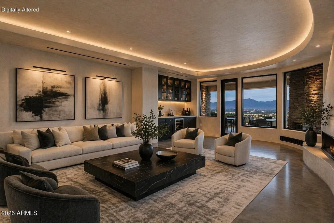
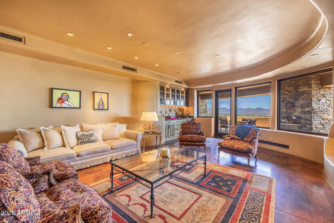
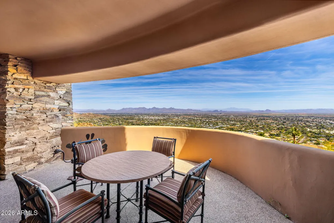
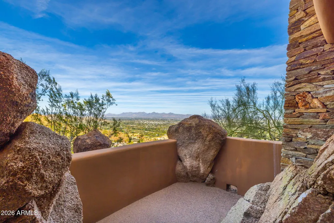
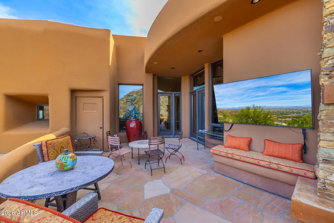
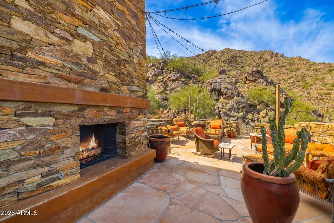
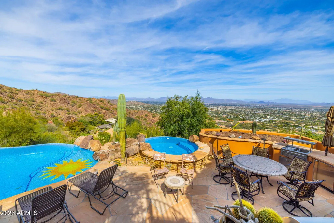
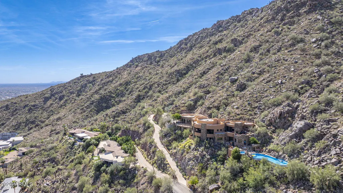
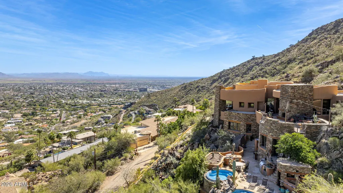
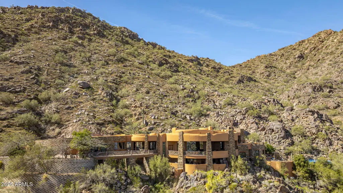
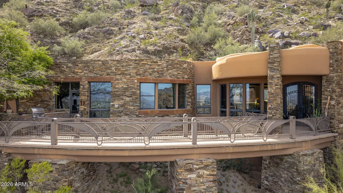
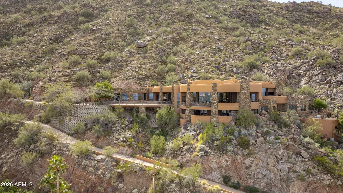
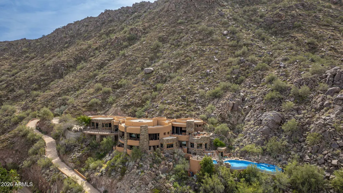
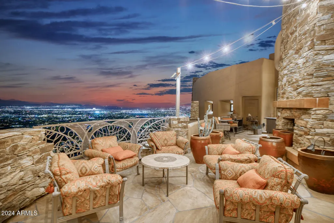
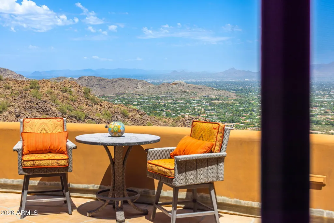
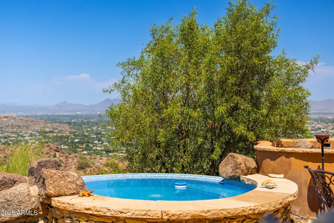
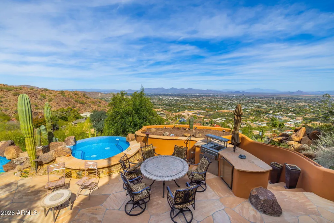
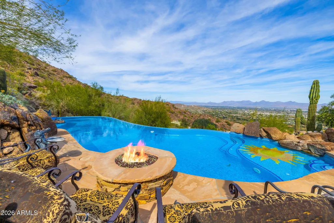
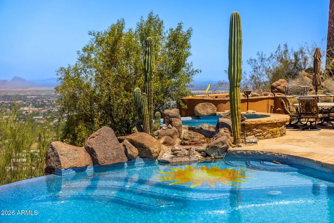
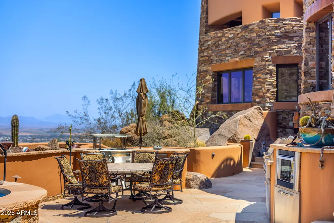
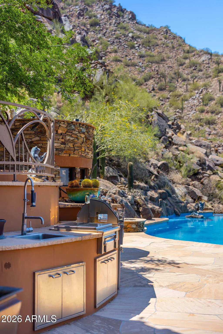
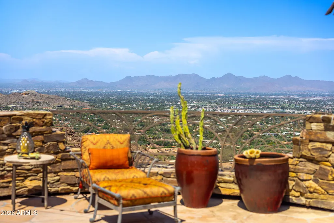
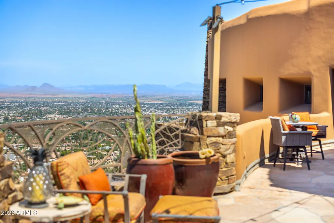
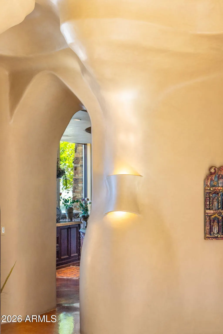
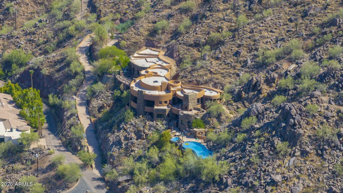
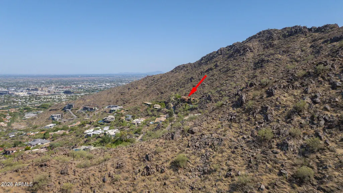
Crowning Camelback Mountain, the highest residence, this iconic architectural work of art commands breathtaking, far-reaching views from an extraordinary 4-acre mountainside sanctuary. A feat of architecture and engineering, this mountainside masterpiece is defined by hand-finished walls, bespoke artisan ironwork, and monumental native boulders seamlessly embraced within the structure. A dramatic cantilevered, mosaic-tiled negative-edge pool appears to float above the landscape, complemented by a luxurious spa, private sauna, and fully appointed outdoor kitchen-creating a breathtaking resort experience suspended between mountain and sky. Sculpted in harmony with the mountain, inspiration was drawn from timeless Ancestral Puebloan design, and distinctive Taliesin-inspired organic modernism. The soaring domed great room creates an extraordinary natural acoustic experience, enveloping the home--and flowing into the outdoor living spaces--with richly amplified, concert-like sound and breathtaking musical clarity. An exceptionally rare offering endowed with luxuries money alone cannot buy--profound silence, absolute privacy, and a mountaintop setting in perfect harmony with nature. Each morning, the estate is the first to capture the golden rays of dawn, inspiring its evocative name: Daybreak.
| Elementary School | Middle School | High School |
|---|---|---|
| Kiva Elementary School | Mohave Middle School | Saguaro High School |
| Price History | |
|---|---|
| 8/26/2026 | Listed $9,995,000 |
General Features
| Sewer | Public Sewer |
|---|---|
| Heating | Zoned,Forced Air,Electric |
| Cooling | Central Air |
| Utilities | Butane/Propane |
| Possession | Close Of Escrow,By Agreement |
| Roof | Foam |
| HOA Fee | 500.0 |
| Garage Spaces | 3.0 |
| Association Fee Includes | Maintenance Grounds |
| Architectural Style | Contemporary,Spanish |
| Pool Features | Outdoor,Play Pool,Heated,Lap |
| Security Features | Security System Owned |
| Construction Materials | Stucco,Other,Steel Frame,Wood Frame,Painted,Stone |
| Year Built | 2000 |
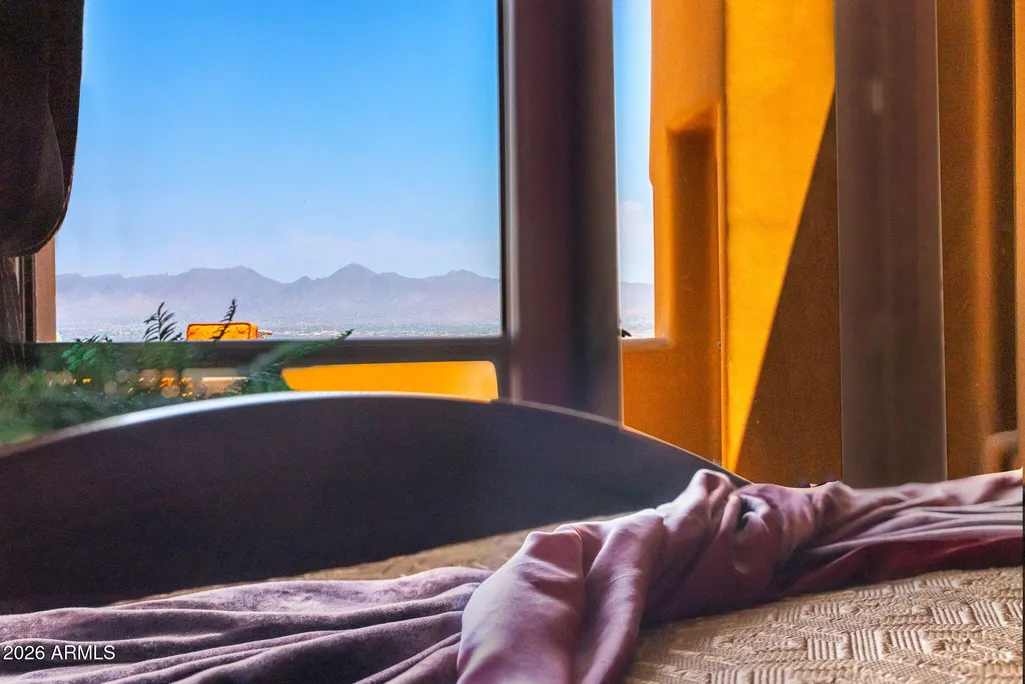
| View | City Lights,Mountain(s) |
| Township | 2N |
| Property Subtype | Single Family Residence |
| Tax Year | 2025 |
| Ownership | Fee Simple |
| Community Features | Gated |
| Assoc Fee Paid Per | Annually |
| County | Maricopa |
| New Construction | No |
| Property Type | Residential |
| HOA | Yes |
| Attached Garage | No |
| Energy Efficient | Multi-Zones |
| Subdivision Name | CAMELBACK MOUNTAIN VIEWS |
| Special Listing Conditions | N/A |
| Status | Active |
| Directions | Invergordon,south to Cholla. Proceed to the top of the mountain. |
| High School | Saguaro High School |
| City | Paradise Valley |
| Disclosures | Agency Discl Req,Seller Discl Avail |
| Association Name | Camelback Mtn. Views |
| High School District | Scottsdale Unified District |
| Open Parking Spaces | 4.0 |
| Lot Size Units | Square Feet |
| Lot Size Square Feet | 173877.0 |
| Carport Spaces | 0.0 |
| Carport Y/N | No |
| Spa Features | Heated,Private |
| Elementary School | Kiva Elementary School |
| Property Attached Y/N | No |
| Land Lease Y/N | No |
| Tax Annual Amount | 34605.0 |
| Home Warranty Y/N | No |
| Current Financing | Conventional |
| Middle/Junior High School | Mohave Middle School |
| Lease Renewal Y/N | No |
| Lease Considered Y/N | No |
| Rent Control Y/N | No |
| Builder Name | Custom |
| Standard Status | Active |
| Occupancy Type | Owner |
| Elementary School District | Scottsdale Unified District |
| Tax Lot | 4 |
| MobileHomeRemainsYN | No |
| New Financing: Conventional | True |
| Other_sp_Rooms_co_ExerciseSauna_sp_Room | True |
| Senior Community | No |
| Ttl Monthly Fee Equiv | 41.67 |
| New Financing Cash | True |
Interior Features
| Interior Amenities | Walk-in Pantry,High Speed Internet,Smart Home,Granite Counters,Double Vanity,Breakfast Bar,9+ Flat Ceilings,Wet Bar,Kitchen Island,Pantry,2 Master Baths,Separate Shwr & Tub,Tub with Jets |
|---|---|
| Flooring | Concrete |
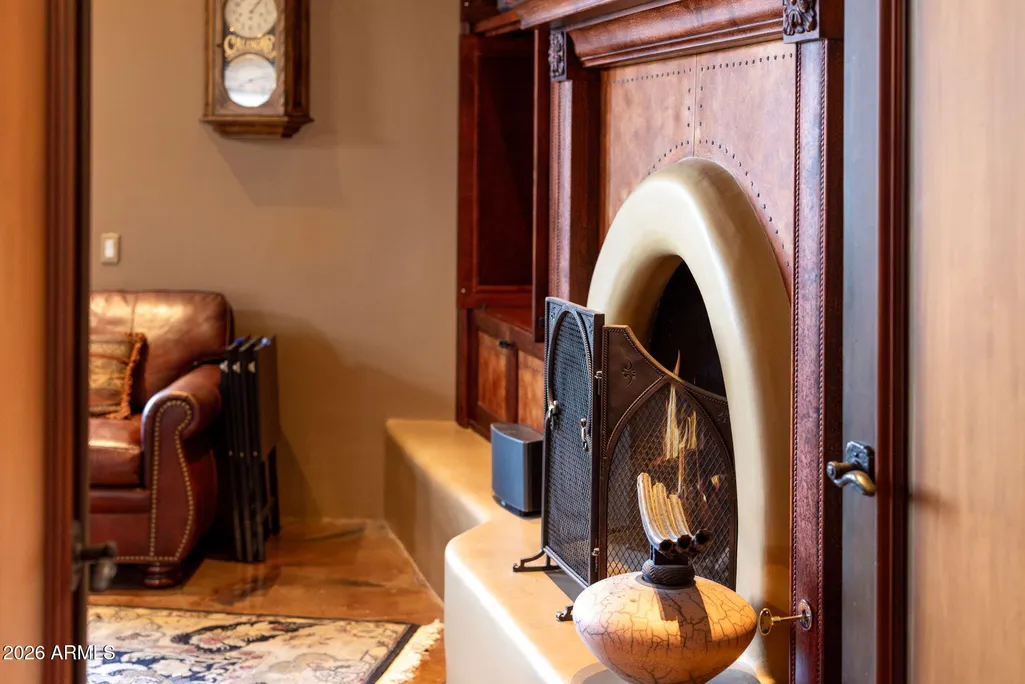
| Fireplace Features | Fire Pit,Exterior Fireplace,Family Room,Living Room,Master Bedroom,Gas |
| Total Stories | 2 |
| Air Conditioning Y/N | Yes |
| Heating Y/N | Yes |
| Window Features | Skylight(s),Solar Screens,Dual Pane,Wood Frames |
| Fireplace Y/N | Yes |
| Laundry Features | Inside |
| Total Bedrooms | 4 |
| LivingAreaSource | Assessor |
| Total Baths | 6 |
| Bedrooms Possible | 7 |
| Other_sp_Rooms_co_Family_sp_Room | True |
| Other_sp_Rooms_co_Great_sp_Room | True |
| Other_sp_Rooms_co_BonusGame_sp_Room | True |
| Other_sp_Rooms_co_Library_hyphen_Blt_hyphen_in_sp_Bkcse | True |
| Kitchen Island | True |
| Multiple Ovens | True |
| Pantry | True |
| Walk-in Pantry | True |
Exterior Features
| Exterior Amenities | Balcony,Private Street(s),Private Yard,Built-in Barbecue |
|---|---|
| Fencing | None |
| Parking Features | Attached Garage,Garage Door Opener,Extended Length Garage,Direct Access,Separate Strge Area |
| Lot Features | North/South Exposure,Hillside Lot,Borders Preserve/Public Land,Sprinklers In Rear,Sprinklers In Front,Desert Back,Desert Front,Cul-De-Sac,Natural Desert Back,Auto Timer H2O Front,Auto Timer H2O Back |
| Water Source | Public |
| Lot Size Area | 173877.0 |
| Spa | Yes |
| Lot Size Acres | 3.99 |
| Road Surface Type | Asphalt |
| Lot Size Source | Assessor |
| Waterfront Y/N | No |
| Covered Spaces | 3.0 |
| Crops Included Y/N | No |
| Road Responsibility | Private Maintained Road,City Maintained Road |
| Horse Y/N | No |
| Irrigation Water Rights Y/N | No |
Amenities
- Foreclosure
- Views
- Short Sale
- New Construction
- Adult 55+
- Lease To Own
- No HOA Fees
- Furnished
- Primary On Main
- Air Conditioning
- Seller Finance
- Green
- Fixer Upper
- Horse
- Golf
- Fireplace
- Deck
- Garage
- Basement
- Pool
Property vs Single Family Average in 85253
Price
Taxes
Year Built
Visits
 © 2026 Arizona Regional Multiple Listing Service, Inc. All rights reserved. All information should be verified by the recipient and none is guaranteed as accurate by ARMLS. Information deemed to be reliable but not guaranteed. Listing broker has attempted to offer accurate data, but buyers are advised to confirm all items. Only IDX residential listings are displayed on this site. The information being provided is for consumers' personal, non-commercial use and may not be used for any purpose
