

Views - Golf Course
Address
9072 S Krista Drive E, Goodyear, AZ
Price
$ 960,000
Property Attributes
- MLS#7071219
- TypeSingle Family
- Listing Status Active
- CountyMARICOPA
- CityGoodyear
- AreaThe Summit
- NeighborhoodESTRELLA PARCEL 9 LOT 1-92 TR A-D
- Zip85338
- StyleRanch
- Year Built2025
- Taxes$ 906
- Price$ 960,000
- Bedrooms6
- Full Bathrooms4
- Half Bathrooms0
- Sqr Footage3807
- Lot Size0.78 Acres
Data Source:
Arizona Regional MLS (ARMLSN)
Property Description
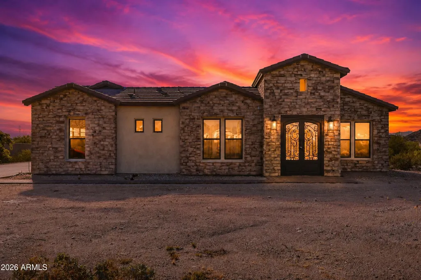
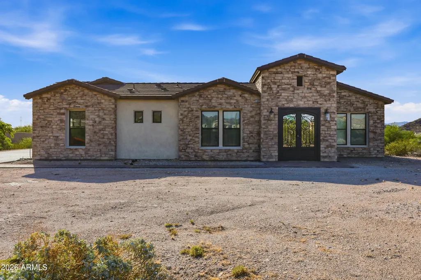
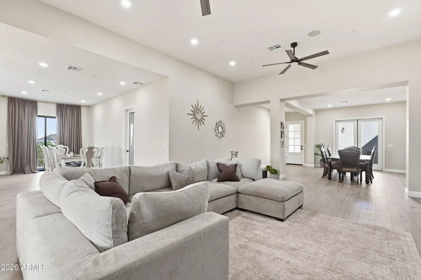
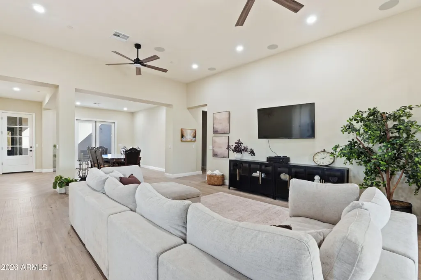
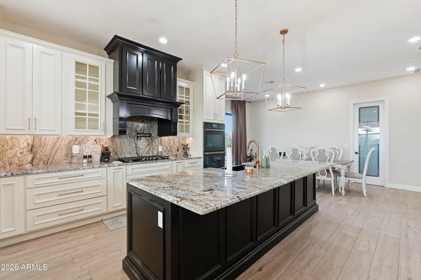
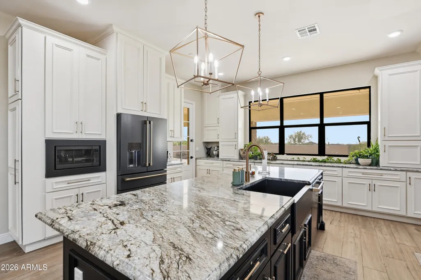
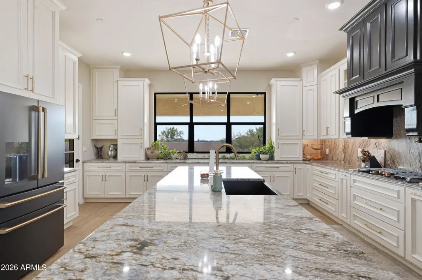
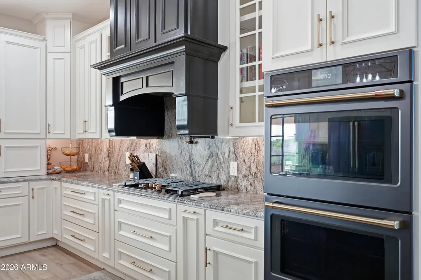
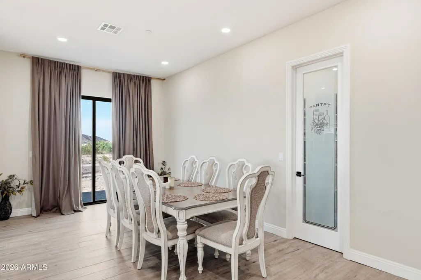
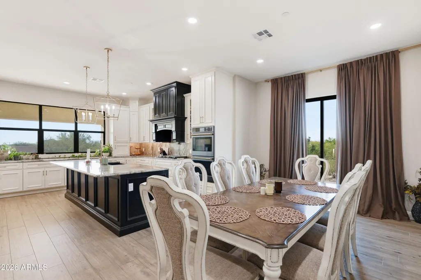
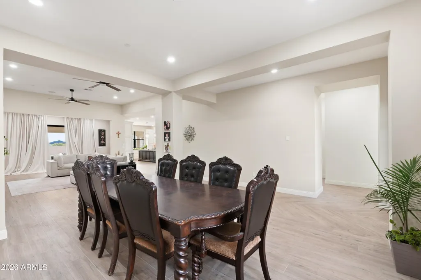
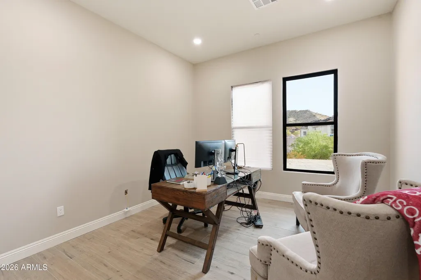
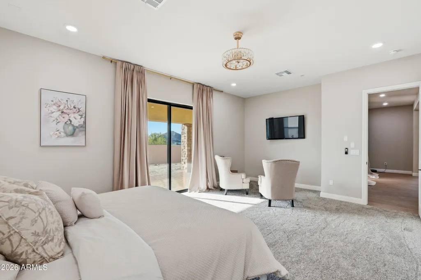
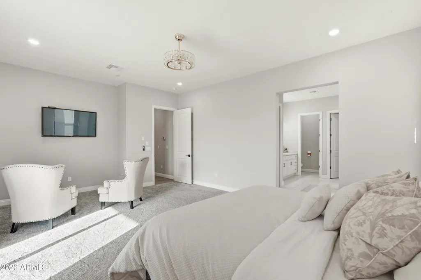
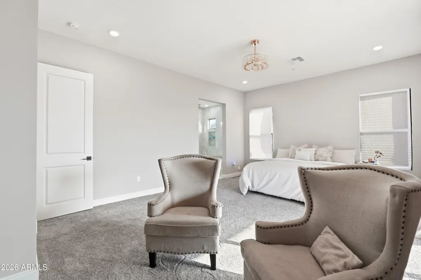
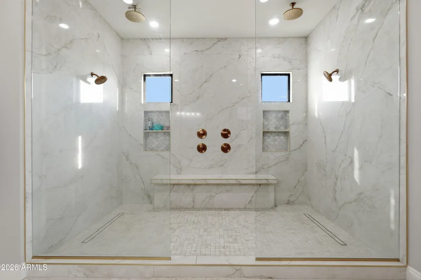
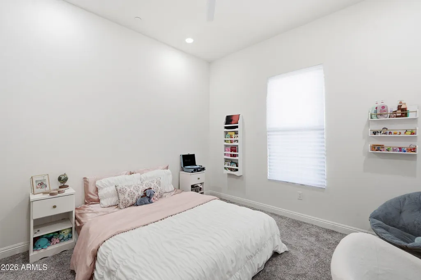
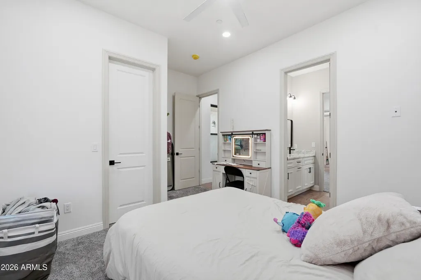
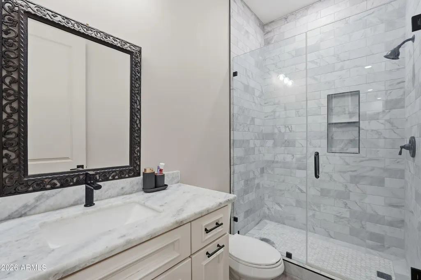
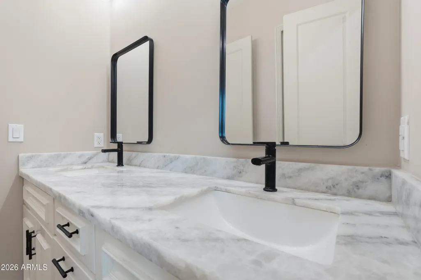
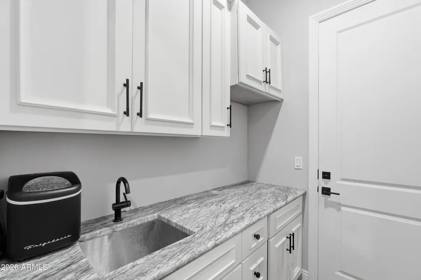
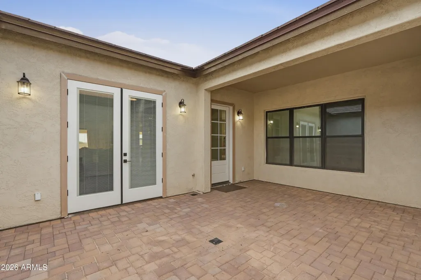
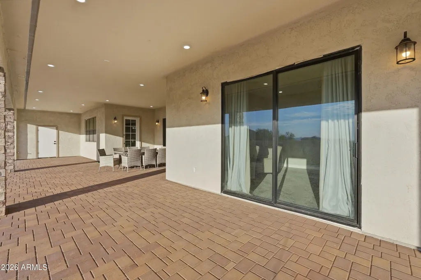
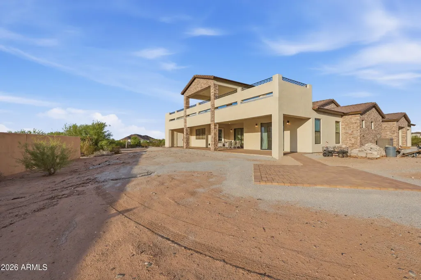
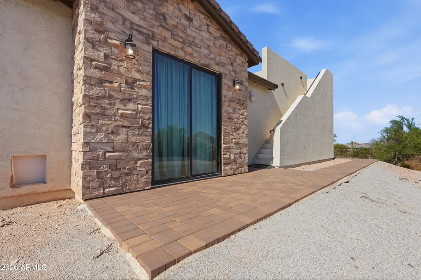
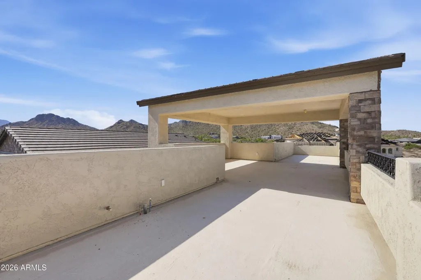
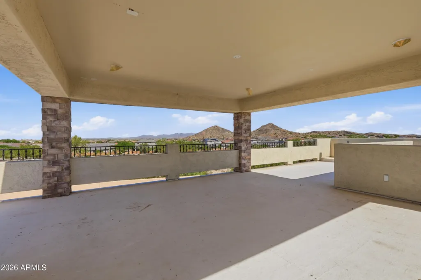
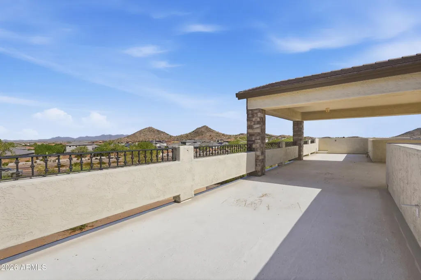
This beautiful Estrella Mountain Ranch home features high-quality design, spectacular mountain views & gorgeous Arizona sunsets. Perfectly positioned within The Summit, an exclusive luxury custom home community, the main residence hosts 5 beds, 3 baths, a spacious 3-car garage & a fully integrated attached casita under the same roofline with its own bedroom and full bath - offering an ideal retreat for guests or multi-generational living. The elegant floor plan flows effortlessly, highlighted by a private courtyard designed for intimate relaxation or sophisticated outdoor entertaining. At the heart of the home lies a chef's culinary haven boasting custom cabinetry, upgraded appliances, a double-oven gas range w/hood, pot filler, & an expansive granite island tailored for gathering. The private primary suite serves as a personal sanctuary, featuring a sliding door to the exterior and a lavish en suite bathroom adorned with refined marble countertops, a spacious, spa-inspired walk-in tile shower featuring an integrated bench seat and multiple shower heads, and an expansive walk-in closet that seamlessly passes through to the laundry room. Upstairs, a premier rooftop deck captures a front-row seat to panoramic desert vistas. Experience the pinnacle of desert living in the award-winning Estrella Mountain Ranch community, featuring lakeside yacht clubs, premier pools, state-of-the-art fitness centers, and the championship Golf Club of Estrella. Luxury living awaits.
| Elementary School | Middle School | High School |
|---|---|---|
| Estrella Mountain Elementary School | Estrella Mountain Elementary School | Estrella Foothills High School |
| Price History | |
|---|---|
| 8/26/2026 | Listed $960,000 |
General Features
| Sewer | Public Sewer |
|---|---|
| Heating | Heat Pump,Ductless,Electric |
| Cooling | Central Air,Ceiling Fan(s),ENERGY STAR Qualified Equipment,Ductless,Programmable Thmstat |
| Possession | Close Of Escrow |
| Roof | Tile |
| HOA Fee | 395.0 |
| Garage Spaces | 3.0 |
| Association Fee Includes | Maintenance Grounds |
| Architectural Style | Ranch |
| Construction Materials | Stucco,Wood Frame,Painted |
| Year Built | 2025 |
| View | City,Desert,Panoramic,City Lights,Mountain(s) |
| Township | 1S |
| Property Subtype | Single Family Residence |
| Tax Year | 2025 |
| Ownership | Fee Simple |
| Community Features | Pool,Golf,Pickleball,Lake,Community Spa,Community Spa Htd,Tennis Court(s),Playground,Biking/Walking Path,Fitness Center |
| Assoc Fee Paid Per | Quarterly |
| County | Maricopa |
| New Construction | No |
| Property Type | Residential |
| HOA | Yes |
| Attached Garage | No |
| Subdivision Name | ESTRELLA PARCEL 9 LOT 1-92 TR A-D |
| Other Structures | Guest House |
| Special Listing Conditions | N/A |
| Status | Active |
| Directions | Exit at Estrella Pkwy From the I-10 . Drive south approx. 7.1 mi. and make a left on S Krista E. Property is on the southwest corner of the first Cul-Da-Sac |
| High School | Estrella Foothills High School |
| City | Goodyear |
| Disclosures | Agency Discl Req,Seller Discl Avail |
| Association Name | Estrella Community A |
| High School District | Buckeye Union High School District |
| Open Parking Spaces | 4.0 |
| Lot Size Units | Square Feet |
| Lot Size Square Feet | 34064.0 |
| Carport Spaces | 0.0 |
| Carport Y/N | No |
| Spa Features | None |
| Elementary School | Estrella Mountain Elementary School |
| Property Attached Y/N | No |
| Land Lease Y/N | No |
| Tax Annual Amount | 906.0 |
| Home Warranty Y/N | No |
| Current Financing | Conventional |
| Middle/Junior High School | Estrella Mountain Elementary School |
| Lease Renewal Y/N | No |
| Lease Considered Y/N | No |
| Rent Control Y/N | No |
| Virtual Tour | https://my.matterport.com/show/?m=avQMBTPe1iN |
| Builder Name | Owner |
| Standard Status | Active |
| Occupancy Type | Owner |
| Elementary School District | Liberty Elementary District |
| Tax Lot | 92 |
| MobileHomeRemainsYN | No |
| New Financing: Conventional | True |
| Senior Community | No |
| New Financing: FHA | True |
| Ttl Monthly Fee Equiv | 131.67 |
| New Financing Cash | True |
| New Financing: VA | True |
Interior Features
| Interior Amenities | Walk-in Pantry,Granite Counters,Double Vanity,Eat-in Kitchen,Breakfast Bar,Kitchen Island,Full Bth Master Bdrm |
|---|---|
| Flooring | Carpet,Tile |
| Total Stories | 1 |
| Air Conditioning Y/N | Yes |
| Heating Y/N | Yes |
| Window Features | Screens,Dual Pane,ENERGY STAR Qualified Windows |
| Fireplace Y/N | No |
| Laundry Features | Inside,Wshr/Dry HookUp Only |
| Total Bedrooms | 6 |
| LivingAreaSource | Architect |
| Total Baths | 4 |
| Bedrooms Possible | 6 |
| Other_sp_Rooms_co_Family_sp_Room | True |
| Other_sp_Rooms_co_Great_sp_Room | True |
| Other_sp_Rooms_co_Guest_sp_Qtrs_hyphen_Sep_sp_Entrn | True |
| Built-in Microwave | True |
| Kitchen Island | True |
| Multiple Ovens | True |
| Walk-in Pantry | True |
Exterior Features
| Exterior Amenities | Balcony |
|---|---|
| Fencing | None |
| Parking Features | Attached Garage,Garage Door Opener,Side Vehicle Entry |
| Lot Features | North/South Exposure,Cul-De-Sac,Dirt Front,Dirt Back |
| Water Source | Public |
| Lot Size Area | 34064.0 |
| Spa | No |
| Lot Size Acres | 0.78 |
| Road Surface Type | Asphalt |
| Lot Size Source | Assessor |
| Waterfront Y/N | No |
| Covered Spaces | 3.0 |
| Crops Included Y/N | No |
| Road Responsibility | City Maintained Road |
| Horse Y/N | No |
| Irrigation Water Rights Y/N | No |
Amenities
- Foreclosure
- Views
- Short Sale
- New Construction
- Adult 55+
- Lease To Own
- No HOA Fees
- Furnished
- Primary On Main
- Air Conditioning
- Seller Finance
- Green
- Fixer Upper
- Horse
- Golf
- Fireplace
- Deck
- Garage
- Basement
- Pool
Property vs Single Family Average in 85338
Price
Taxes
Year Built
Visits
 © 2026 Arizona Regional Multiple Listing Service, Inc. All rights reserved. All information should be verified by the recipient and none is guaranteed as accurate by ARMLS. Information deemed to be reliable but not guaranteed. Listing broker has attempted to offer accurate data, but buyers are advised to confirm all items. Only IDX residential listings are displayed on this site. The information being provided is for consumers' personal, non-commercial use and may not be used for any purpose
