

Open House Sat, Sep 19th 10:00 AM - 1:00 PM - Price Reduction - Views - Golf Course - Eco Friendly





Address
18591 W Sunward Drive, Goodyear, AZ
Price
$ 599,000
Property Attributes
- MLS#7074763
- TypeSingle Family
- Listing Status Active
- CountyMARICOPA
- CityGoodyear
- NeighborhoodEstrella Mountain Ranch
- Zip85338
- StyleContemporary
- Year Built2017
- Taxes$ 3910
- Price$ 599,000
- Bedrooms5
- Full Bathrooms3
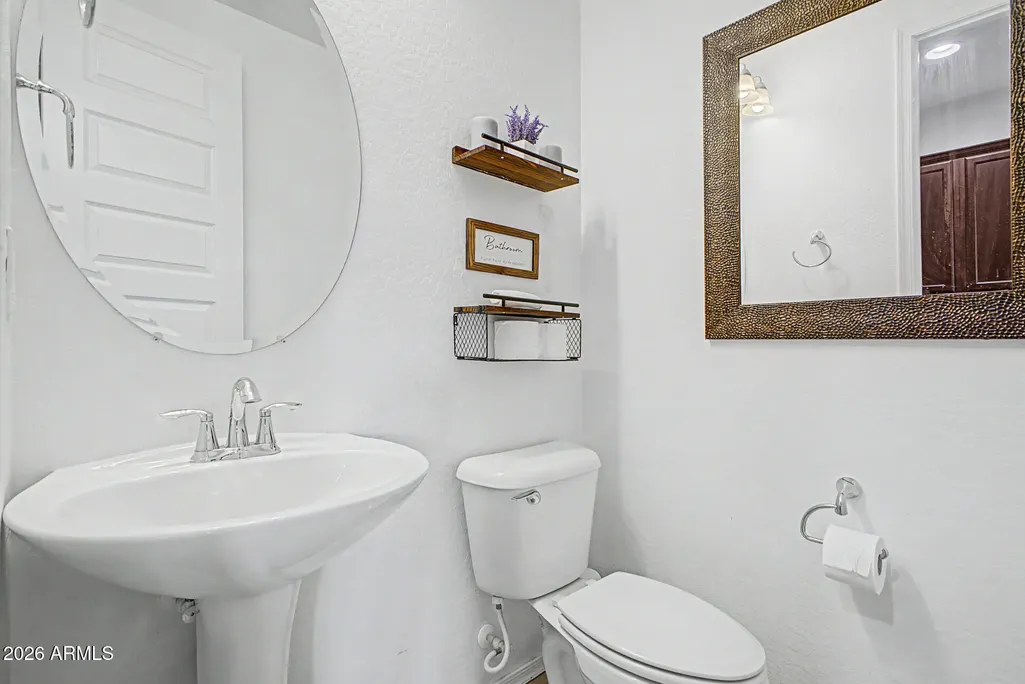
- Half Bathrooms1
- Sqr Footage3347
- Lot Size0.16 Acres
Data Source:
Arizona Regional MLS (ARMLSN)
Property Description
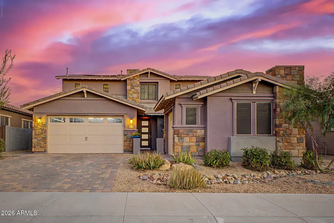
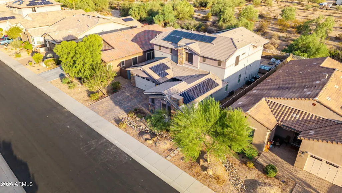
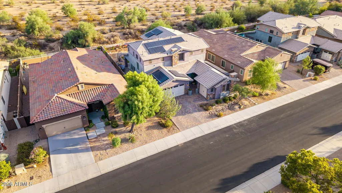
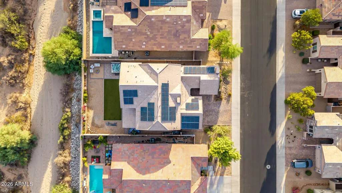
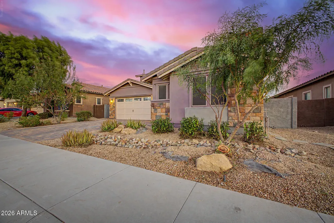
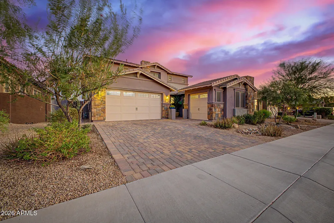
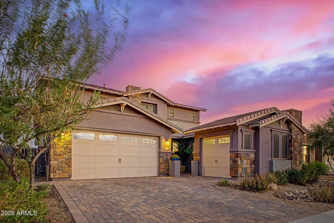
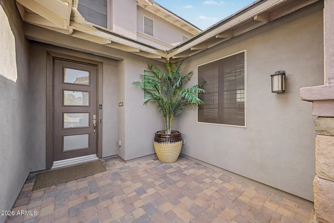
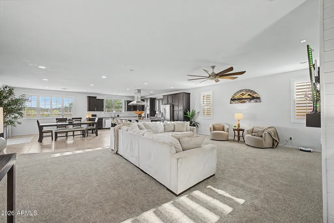
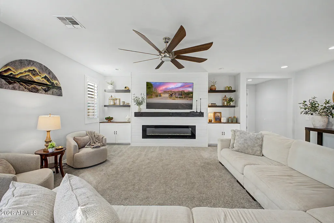
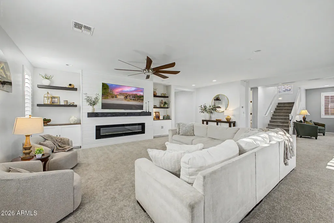
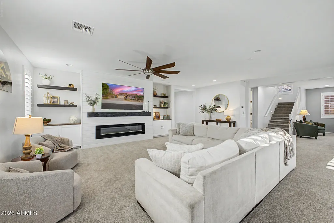
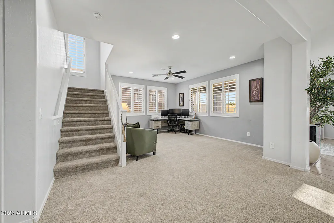
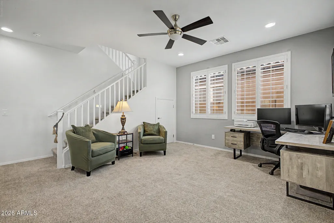
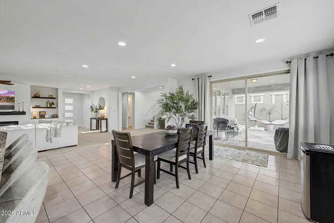
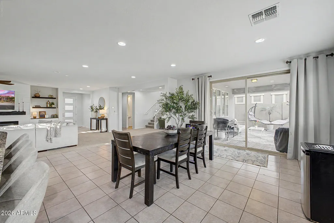
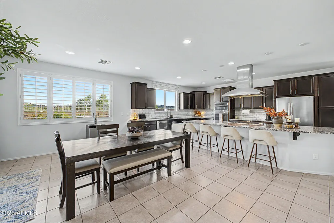
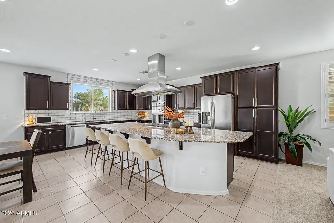
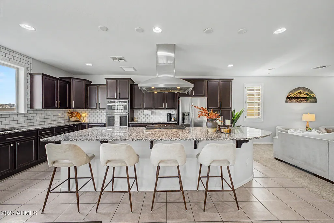
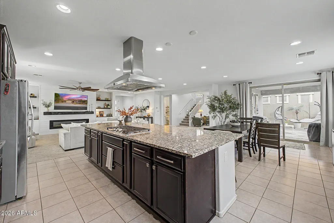
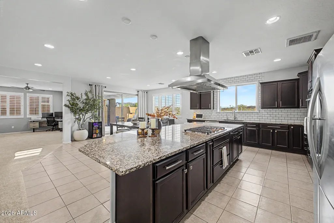
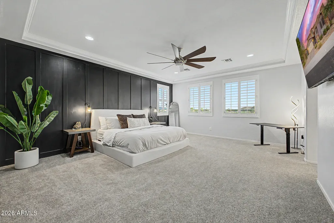
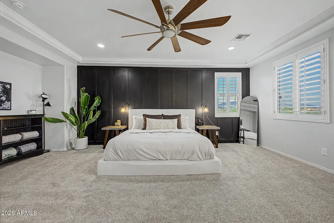
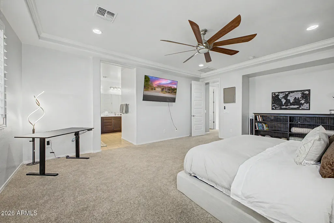
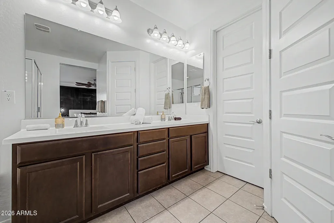
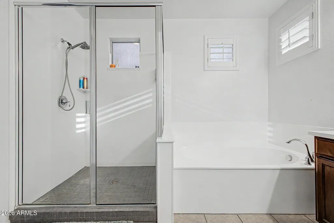
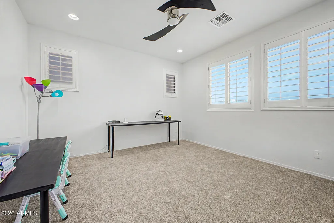
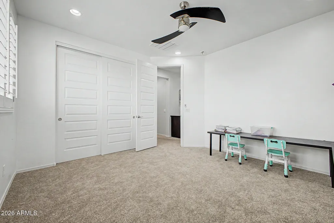
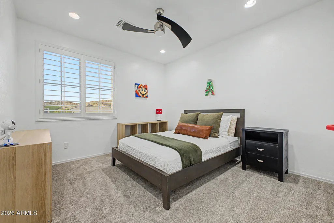
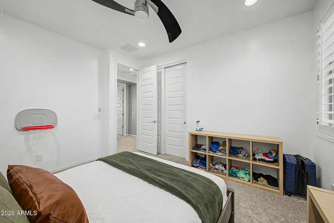
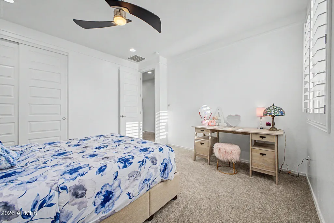
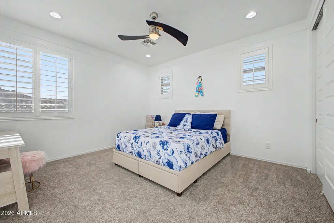
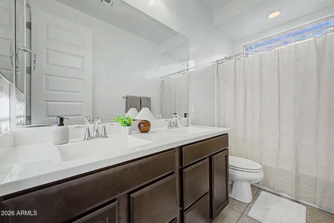
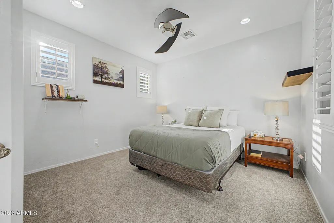
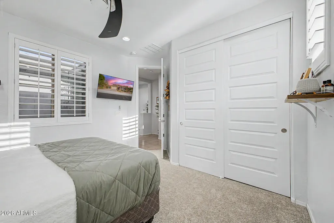
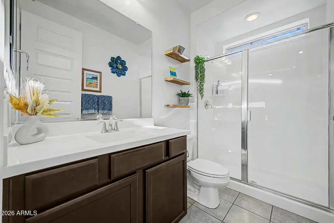
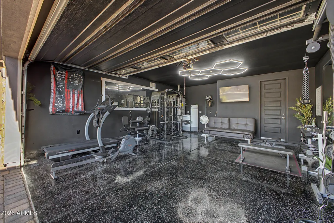
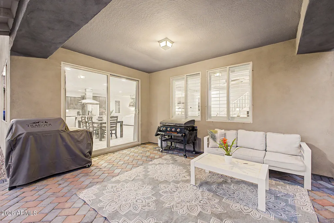
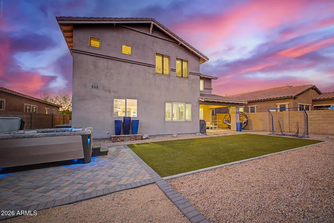
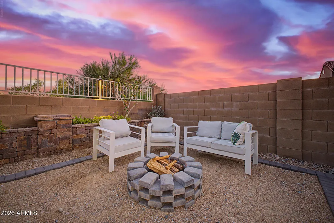
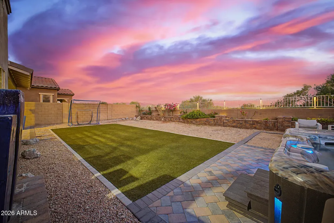
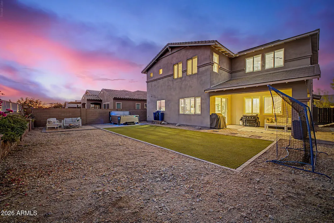
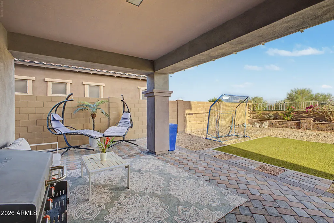
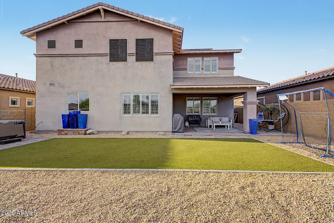
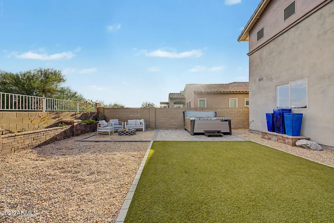
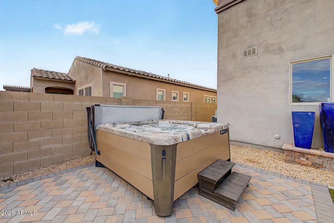
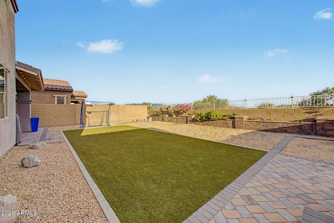
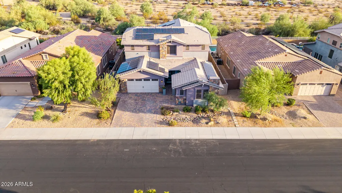
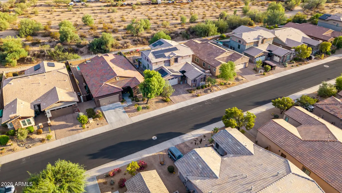
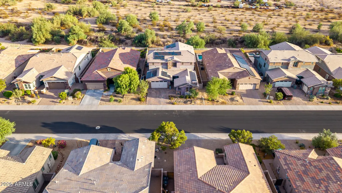
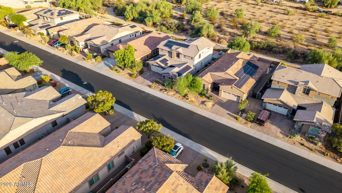
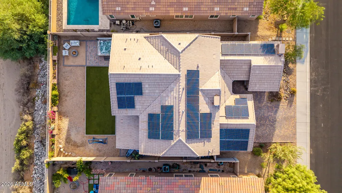
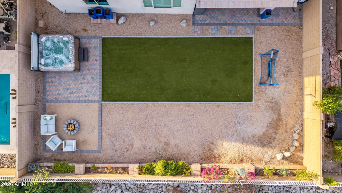
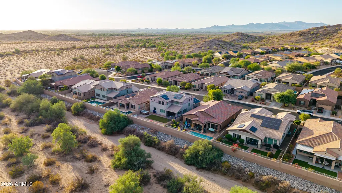
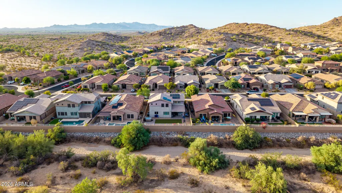
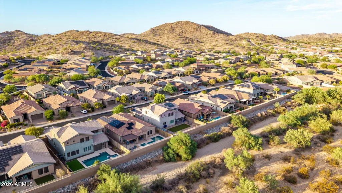
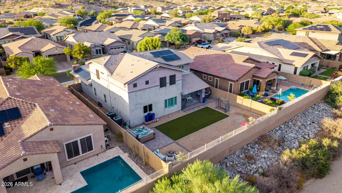
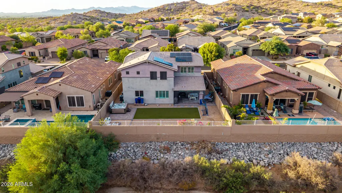
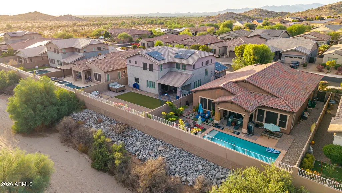
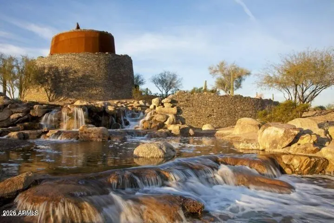
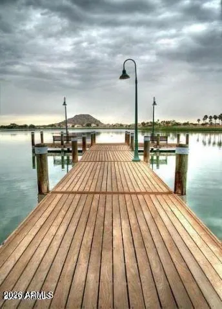
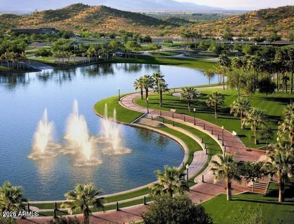
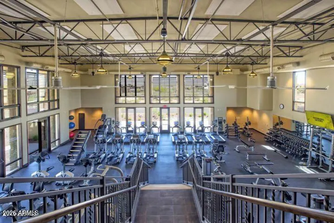
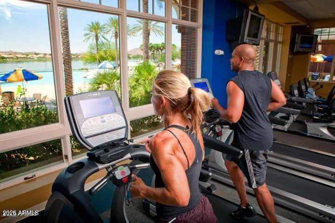
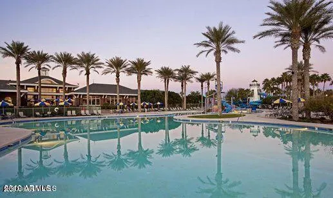
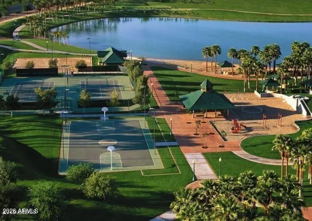
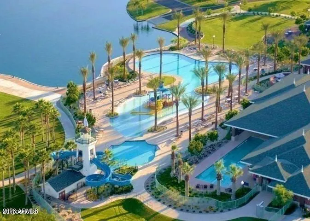
Highly Upgraded Estrella masterpiece with PAID-OFF SOLAR! 5 bedrooms, 3.5 baths, and 3,347 sq. ft. of exceptional living space in the heart of Estrella! From the moment you enter, this stunning two-story home delivers the perfect combination of luxury, comfort, functionality, and Arizona living. The fully owned and paid-off 12.81 kw solar system is a tremendous bonus, helping offset your electric costs and giving you the freedom to enjoy your home without constantly worrying about adjusting the thermostat, turning off lights, or watching every kilowatt you use. Inside, you'll find an incredibly spacious and open floor plan featuring a beautifully upgraded gourmet kitchen with an enormous island, abundant counter space, extensive cabinetry, modern stainless-steel appliances, and a sleek gas cooktop with vent hood. The impressive kitchen flows seamlessly into the expansive downstairs living area, making it ideal for everyday living and unforgettable entertaining. A gorgeous updated custom fireplace creates an inviting focal point, while custom decorative wood-slat accent walls add sophisticated designer touches to both the downstairs living area and primary suite. The main level also offers something increasingly hard to find--a full bedroom and full bathroom downstairs, creating the perfect private retreat for guests, a mother-in-law suite, teenager, home office combination, or aging parents who prefer to avoid stairs. An additional spacious flex room provides endless possibilities as an office, playroom, game room, workout space, or dedicated entertaining area. Upstairs, the oversized primary suite is truly a retreat, featuring generous space and a beautifully appointed ensuite. With five bedrooms plus the flexible living spaces, this home offers the versatility to comfortably accommodate family, guests, work-from-home needs, and more. Step outside and you'll discover a great-sized backyard with a private desert backdrop and no neighbors directly behind you. The view fence lets you take in the natural beauty of the Sonoran Desert while enjoying your own private outdoor space. An above-ground spa is included with the home, creating the perfect place to unwind after a long day or enjoy the beautiful Arizona evenings. And then there's Estrella--where your backyard is only the beginning. Enjoy an incredible resort-style lifestyle with multiple pools, a waterslide, lap pool, lakes, fishing, boating, golf, miles of hiking and biking trails, restaurants, community events, movie nights by the lake, Fourth of July fireworks, and so much more. The home is also conveniently located just a short drive or walk from the Jack Nicklaus-designed golf course and Grill. With its exceptional upgrades, incredible flexibility, private desert views, paid-off solar, and unbeatable Estrella lifestyle, this is far more than a house--it's the kind of home you'll be excited to come back to every day. Come see why this one deserves to be at the top of your list!
| Elementary School | Middle School | High School |
|---|---|---|
| Westar Elementary School | Westar Elementary School | Estrella Foothills High School |
| Price History | |
|---|---|
| 9/4/2026 | Listed $619,000 |
| 9/12/2026 | 4$599,000 |
General Features
| Sewer | Public Sewer |
|---|---|
| Heating | Natural Gas |
| Cooling | Central Air,Ceiling Fan(s) |
| Possession | Close Of Escrow |
| Roof | Tile |
| HOA Fee | 396.0 |
| Garage Spaces | 3.0 |
| Association Fee Includes | Maintenance Grounds |
| Architectural Style | Contemporary |
| Security Features | Security System Leased |
| Construction Materials | Stucco,Wood Frame,Painted,Stone |
| Year Built | 2017 |
| View | Mountain(s) |
| Township | 1S |
| Property Subtype | Single Family Residence |
| Tax Year | 2025 |
| Ownership | Fee Simple |
| Community Features | Pool,Racquetball,Golf,Pickleball,Lake,Community Spa,Community Spa Htd,Tennis Court(s),Playground,Biking/Walking Path,Fitness Center |
| Assoc Fee Paid Per | Quarterly |
| County | Maricopa |
| New Construction | No |
| Property Type | Residential |
| HOA | Yes |
| Attached Garage | No |
| Energy Efficient | Solar Panels |
| Subdivision Name | Estrella Mountain Ranch |
| Possible Use | None |
| Special Listing Conditions | N/A |
| Status | Active |
| Directions | South on Estrella Pkwy. Right on S San Miguel. Left on W Westar Dr. Right on S Sunward Dr. Home is on left. |
| High School | Estrella Foothills High School |
| City | Goodyear |
| Disclosures | Agency Discl Req,Seller Discl Avail |
| Association Name | Villages at Estrella |
| High School District | Buckeye Union High School District |
| Open Parking Spaces | 2.0 |
| Lot Size Units | Square Feet |
| Lot Size Square Feet | 7016.0 |
| Carport Spaces | 0.0 |
| Carport Y/N | No |
| Spa Features | Above Ground,Heated,Private |
| Elementary School | Westar Elementary School |
| Property Attached Y/N | No |
| Land Lease Y/N | No |
| Tax Annual Amount | 3910.0 |
| Home Warranty Y/N | No |
| Current Financing | Non Assumable |
| Middle/Junior High School | Westar Elementary School |
| Lease Renewal Y/N | No |
| Lease Considered Y/N | No |
| Rent Control Y/N | No |
| Builder Name | Shea homes |
| Standard Status | Active |
| Occupancy Type | Owner |
| Elementary School District | Liberty Elementary District |
| Tax Lot | 9 |
| MobileHomeRemainsYN | No |
| New Financing: Conventional | True |
| Senior Community | No |
| New Financing: FHA | True |
| Ttl Monthly Fee Equiv | 132.0 |
| New Financing Cash | True |
| New Financing: VA | True |
Interior Features
| Interior Amenities | High Speed Internet,Granite Counters,Double Vanity,Upstairs,Eat-in Kitchen,Breakfast Bar,9+ Flat Ceilings,Kitchen Island,Pantry,Full Bth Master Bdrm,Separate Shwr & Tub |
|---|---|
| Flooring | Carpet,Tile |
| Total Stories | 2 |
| Air Conditioning Y/N | Yes |
| Heating Y/N | Yes |
| Window Features | Solar Screens,Dual Pane,Vinyl Frame |
| Fireplace Y/N | Yes |
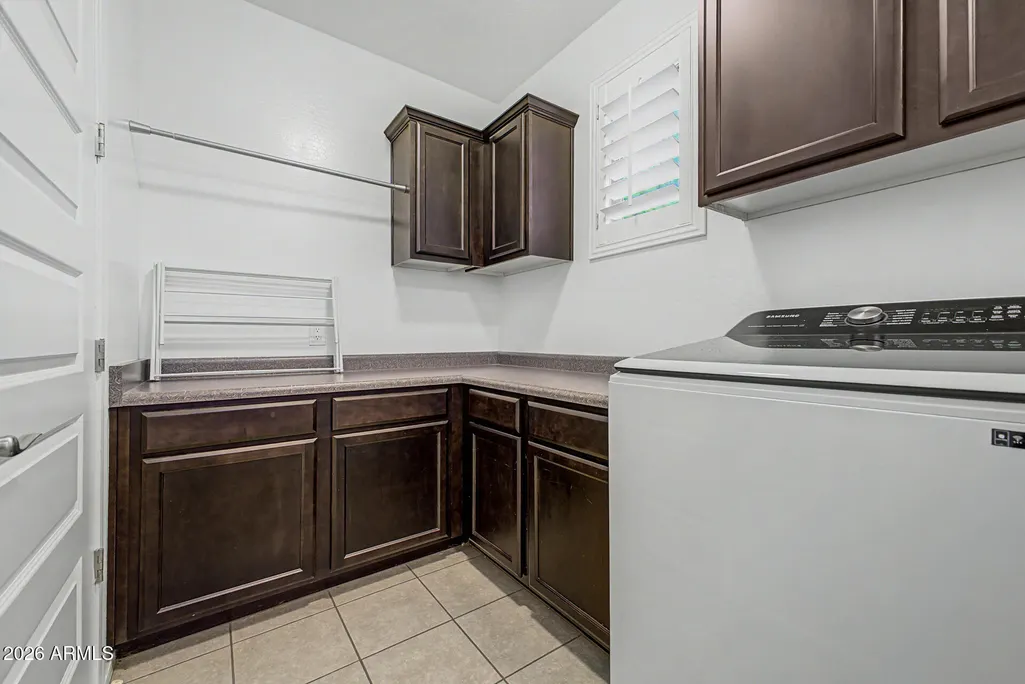
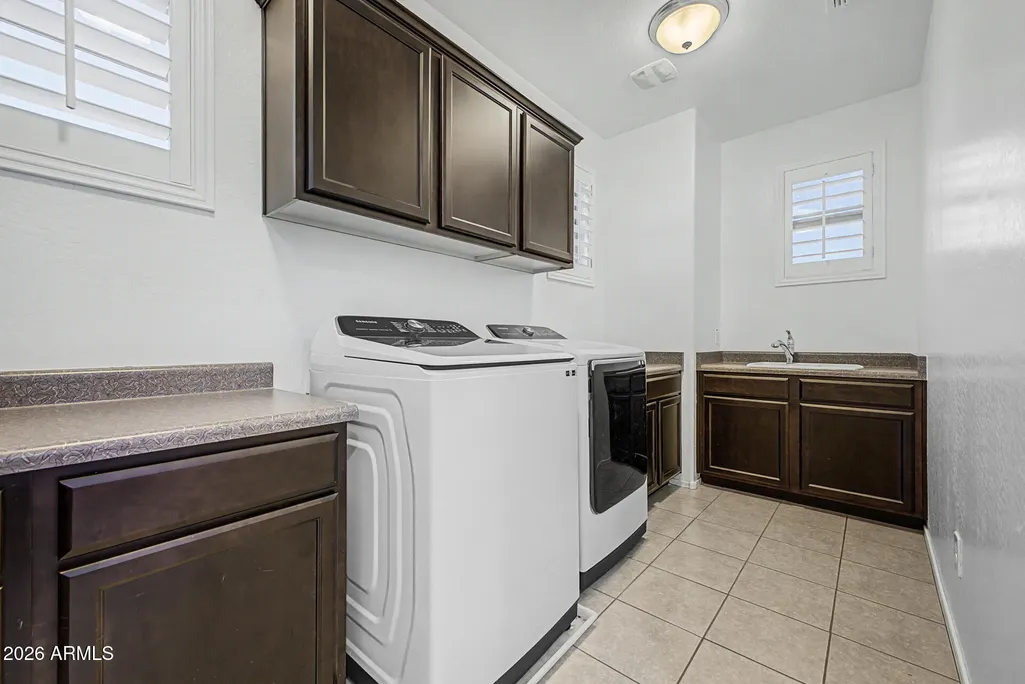
| Laundry Features | Upstairs Laundry,Inside,Other |
| Total Bedrooms | 5 |
| LivingAreaSource | Assessor |
| Total Baths | 4 |
| Bedrooms Possible | 5 |
| Other_sp_Rooms_co_Family_sp_Room | True |
| Other_sp_Rooms_co_Great_sp_Room | True |
| Built-in Microwave | True |
| Kitchen Island | True |
| Pantry | True |
| Reverse Osmosis | True |
Exterior Features
| Fencing | Back Yard,Block,Wrought Iron |
|---|---|
| Parking Features | Attached Garage,Garage Door Opener,Direct Access |
| Lot Features | North/South Exposure,Borders Preserve/Public Land,Sprinklers In Rear,Sprinklers In Front,Desert Back,Desert Front,Gravel/Stone Front,Gravel/Stone Back,Synthetic Grass Back,Auto Timer H2O Front,Auto T |
| Water Source | Public |
| Lot Size Area | 7016.0 |
| Spa | Yes |
| Lot Size Acres | 0.16 |
| Road Surface Type | Asphalt |
| Lot Size Source | Assessor |
| Waterfront Y/N | No |
| Covered Spaces | 3.0 |
| Crops Included Y/N | No |
| Road Responsibility | City Maintained Road |
| Horse Y/N | No |
| Irrigation Water Rights Y/N | No |
Amenities
- Foreclosure
- Views
- Short Sale
- New Construction
- Adult 55+
- Lease To Own
- No HOA Fees
- Furnished
- Primary On Main
- Air Conditioning
- Seller Finance
- Green
- Fixer Upper
- Horse
- Golf
- Fireplace
- Deck
- Garage
- Basement
- Pool
Property vs Single Family Average in 85338
Price
Taxes
Year Built
Visits
 © 2026 Arizona Regional Multiple Listing Service, Inc. All rights reserved. All information should be verified by the recipient and none is guaranteed as accurate by ARMLS. Information deemed to be reliable but not guaranteed. Listing broker has attempted to offer accurate data, but buyers are advised to confirm all items. Only IDX residential listings are displayed on this site. The information being provided is for consumers' personal, non-commercial use and may not be used for any purpose
